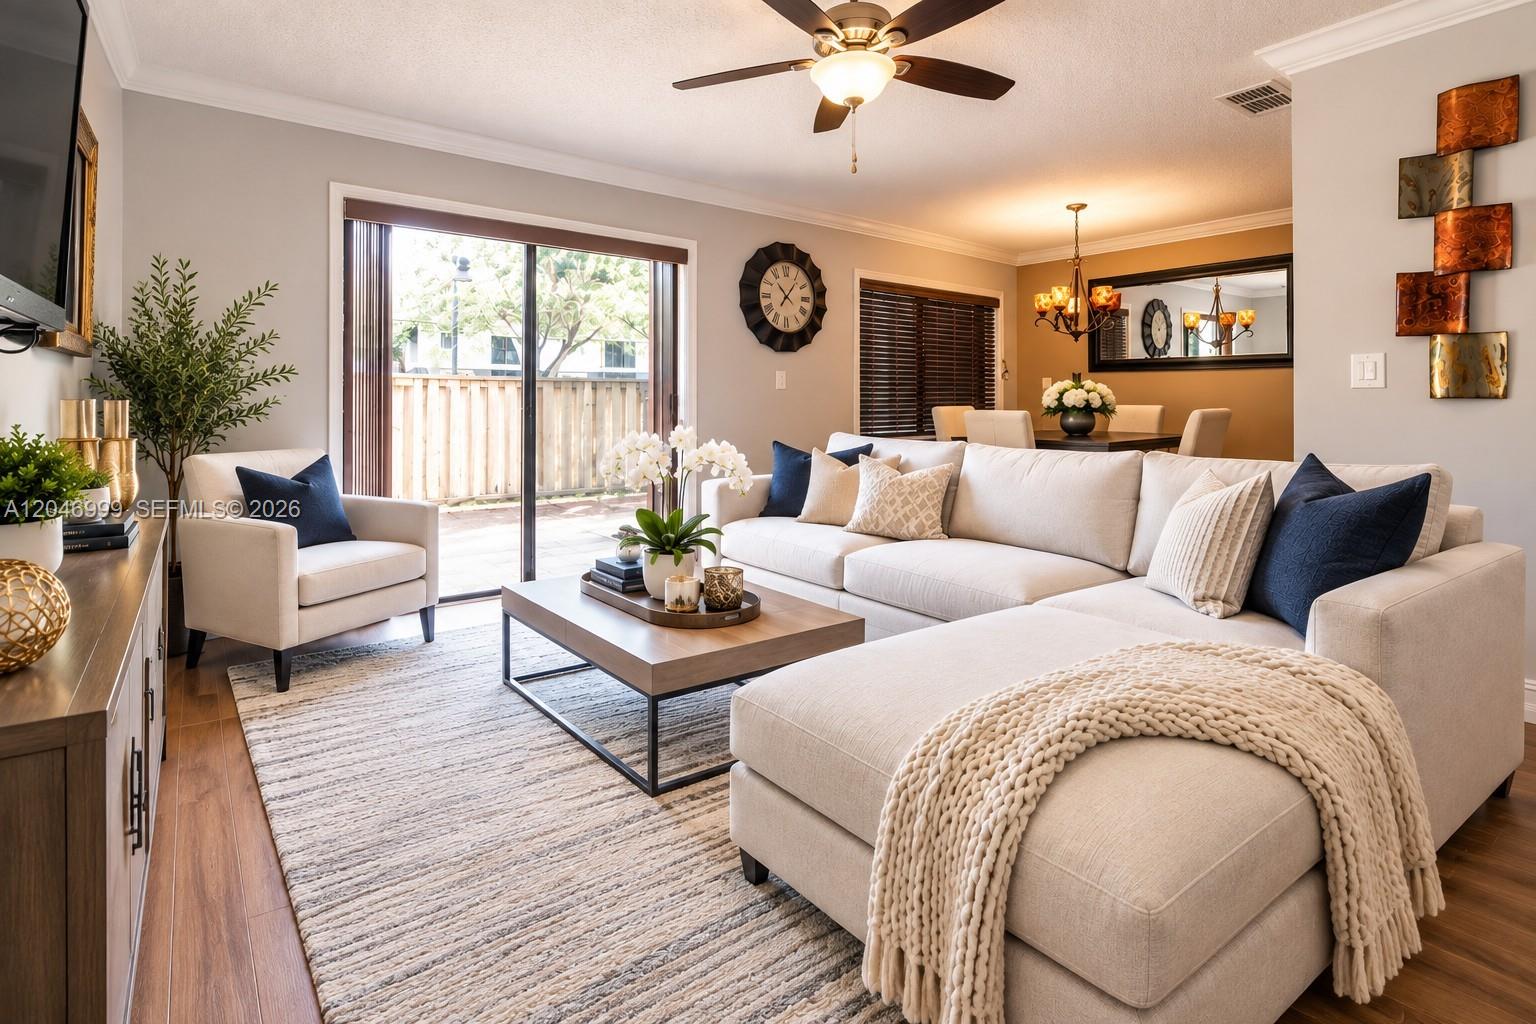
Living room with a cream sectional, coffee table, and sliding glass door to a fenced patio.
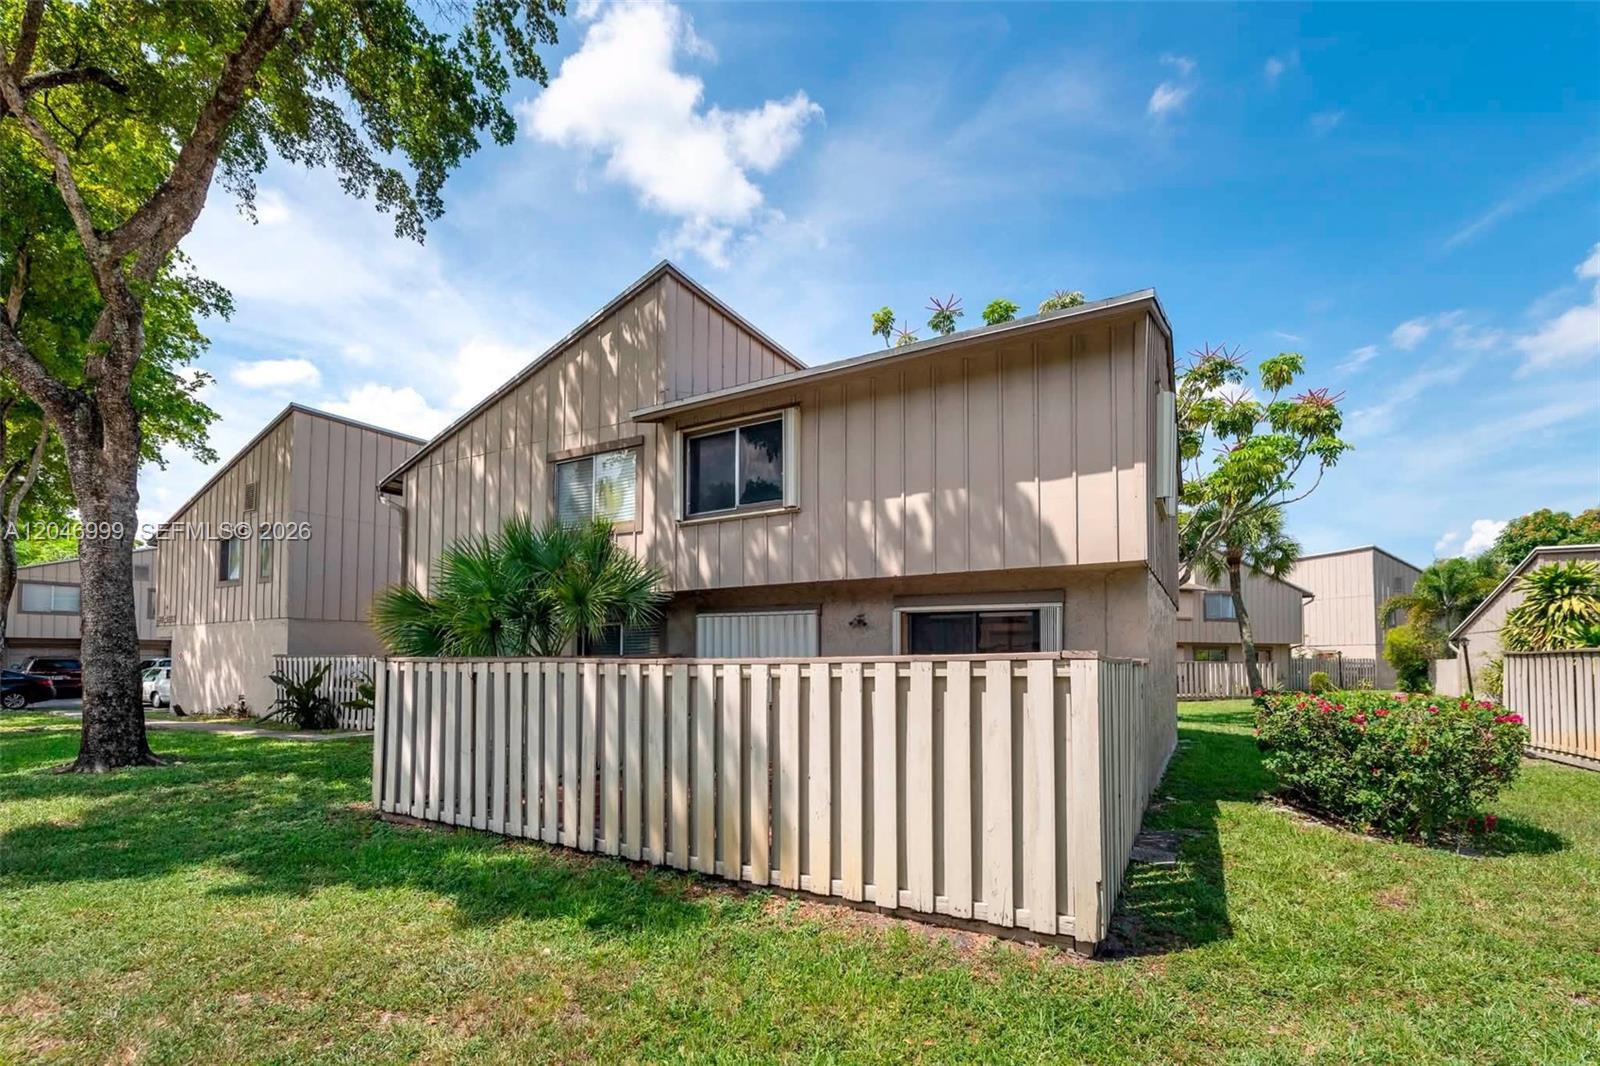
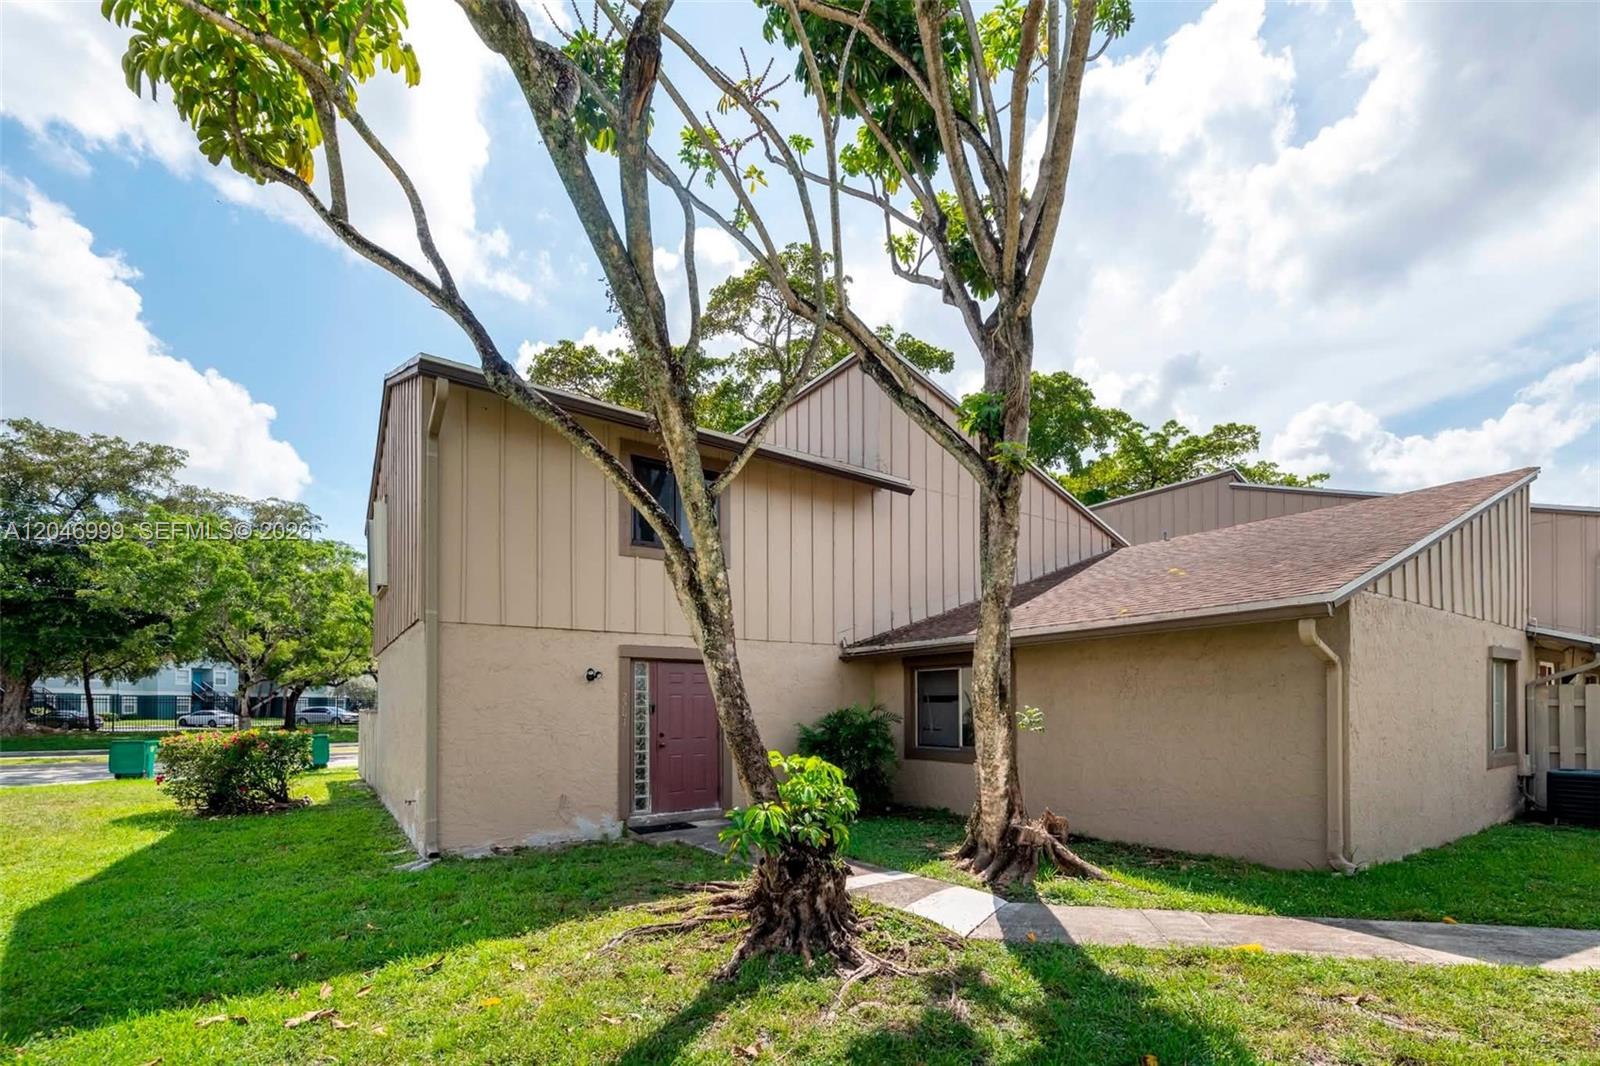
Two-story townhouse exterior with a fenced patio, lawn, and tropical landscaping.
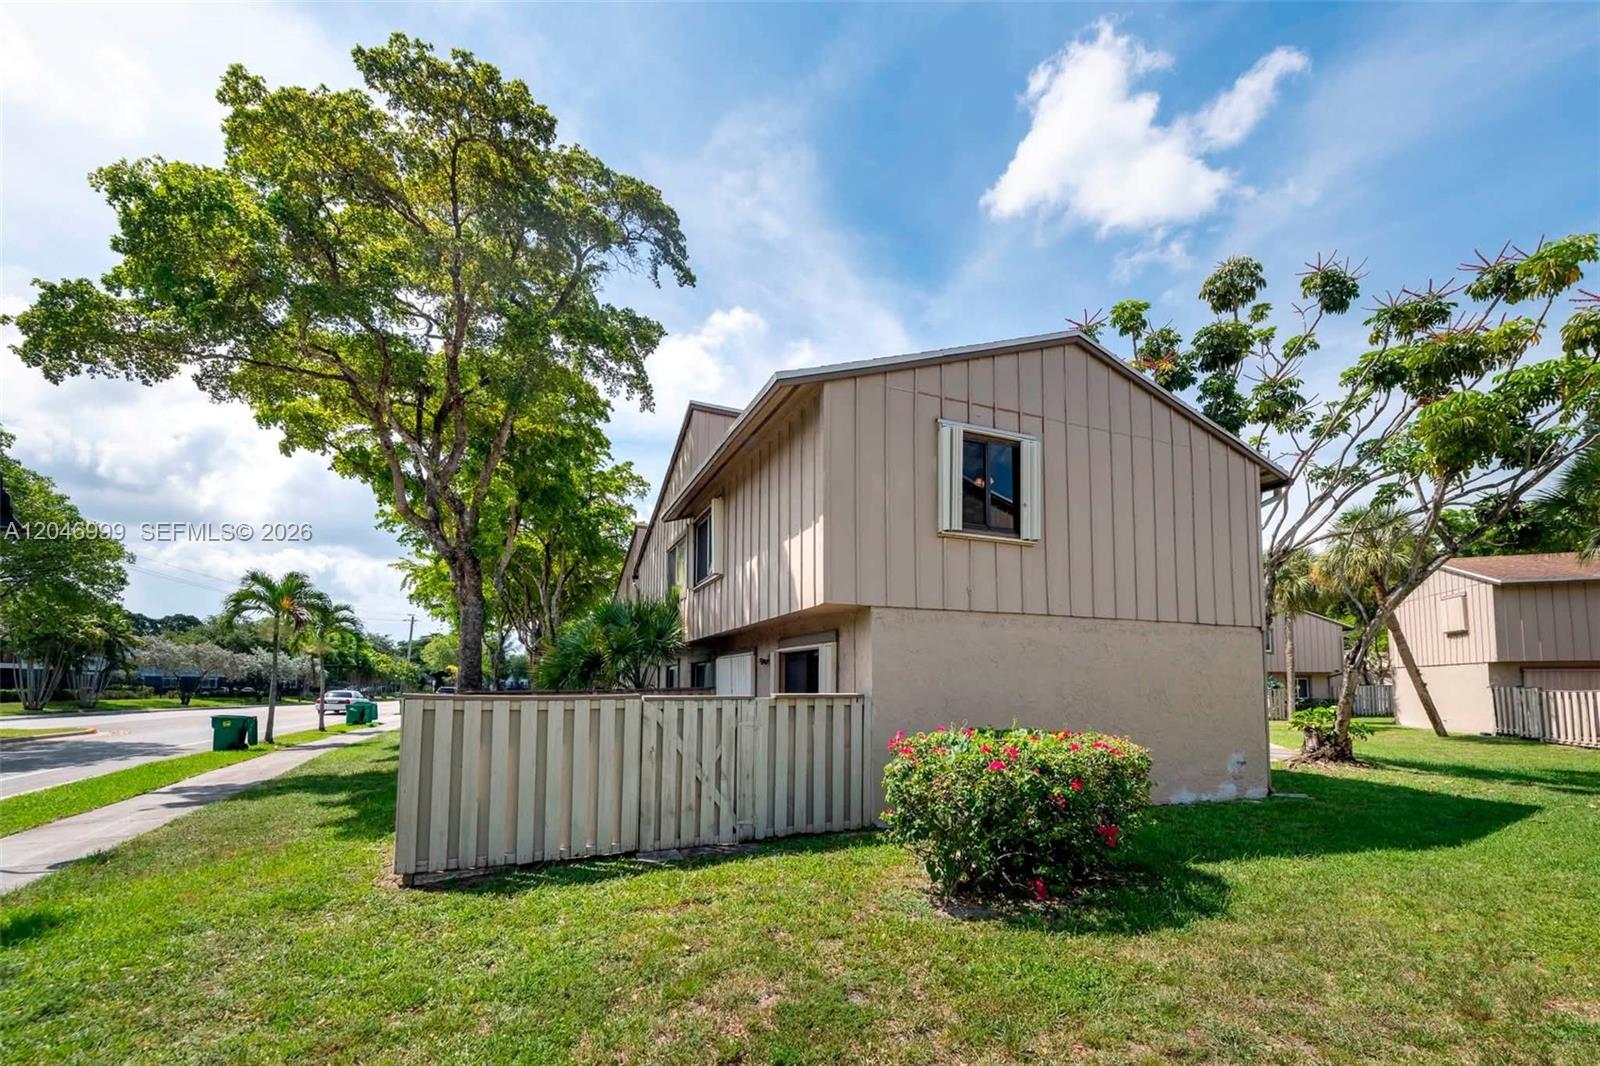
Two-story beige townhouse beside a short privacy fence, with a flowering shrub and mature trees.
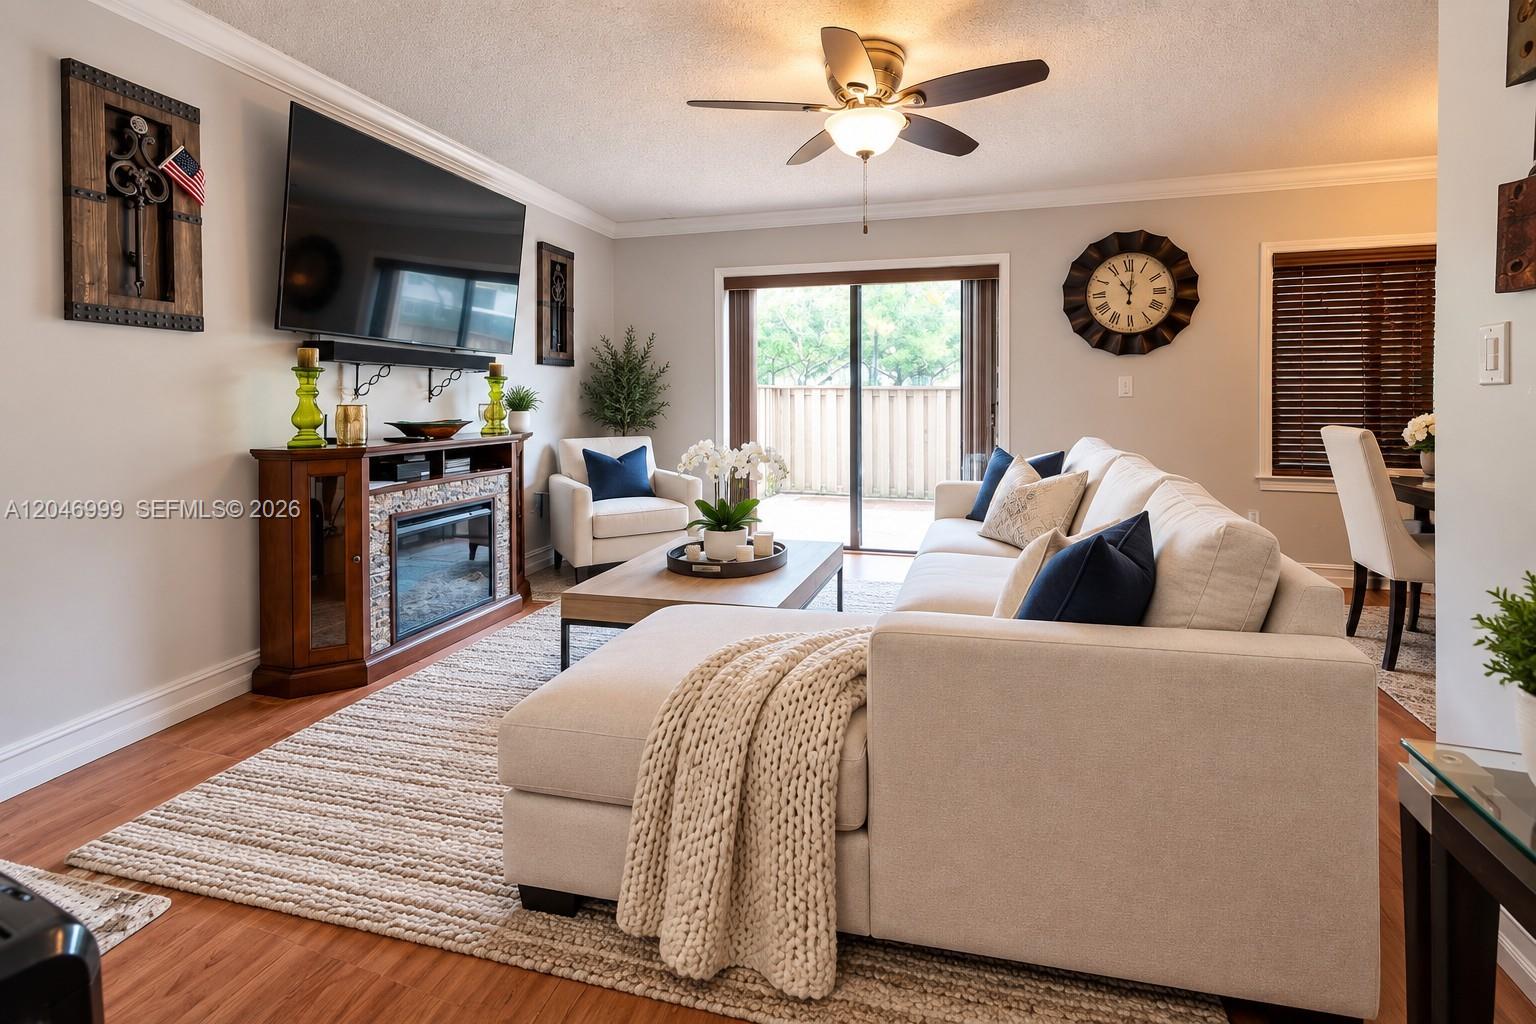
Furnished living room with a cream sectional, fireplace console, wall-mounted TV, and sliding doors to a balcony.
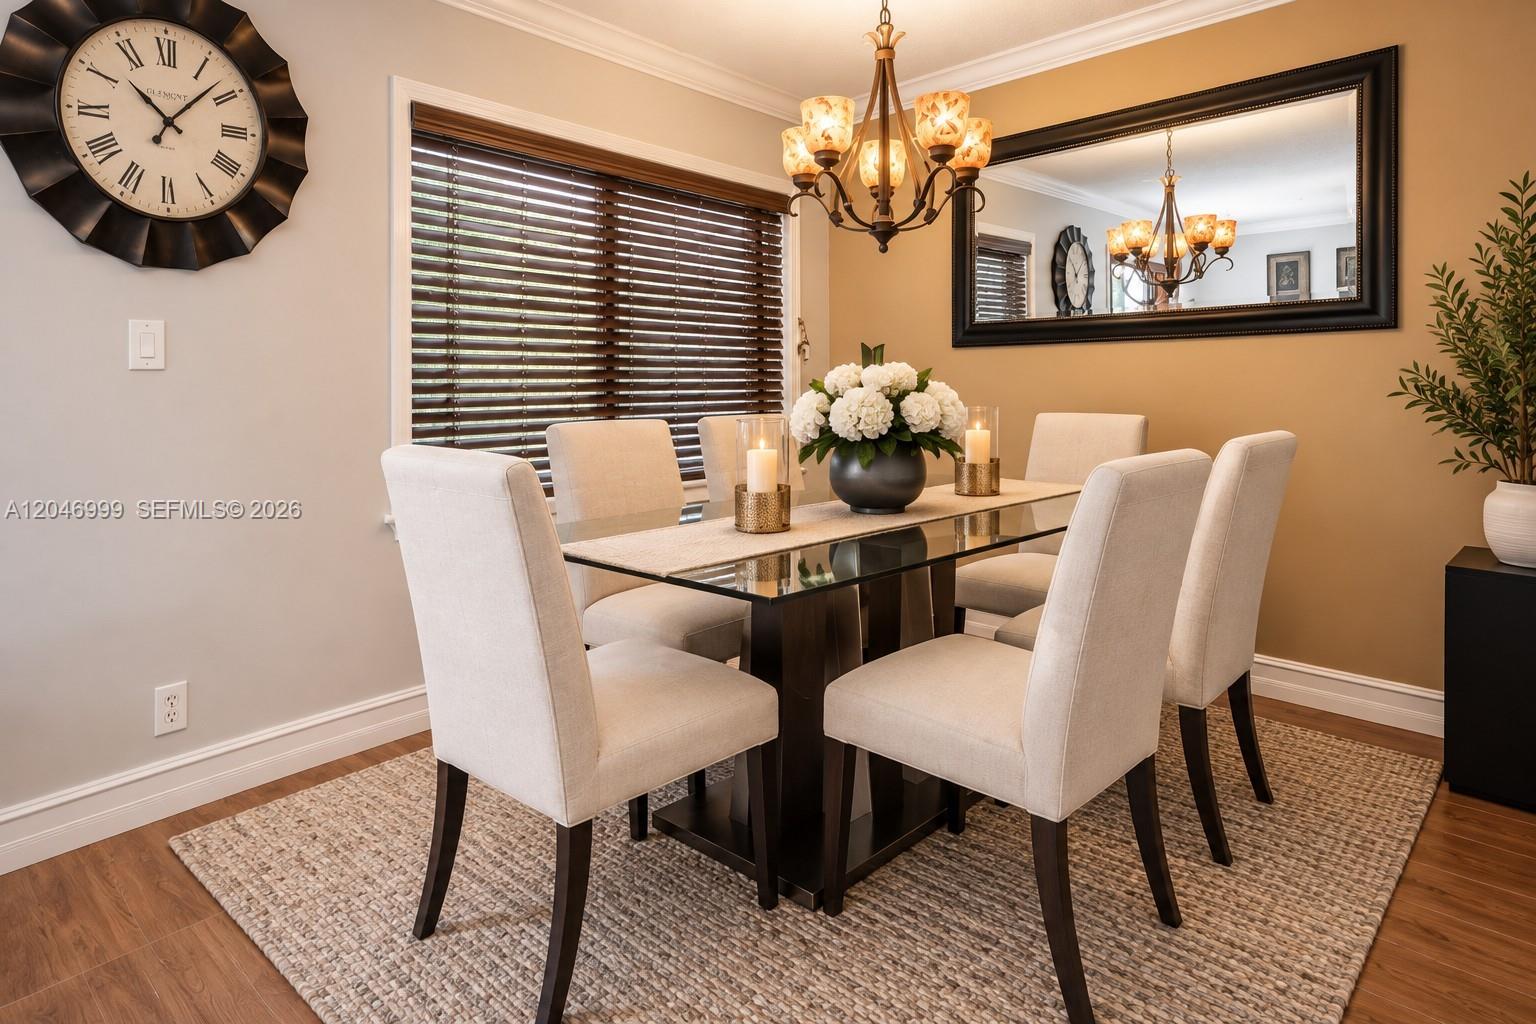
Dining room with a glass-top table, cream chairs, chandelier, and large wall mirror.
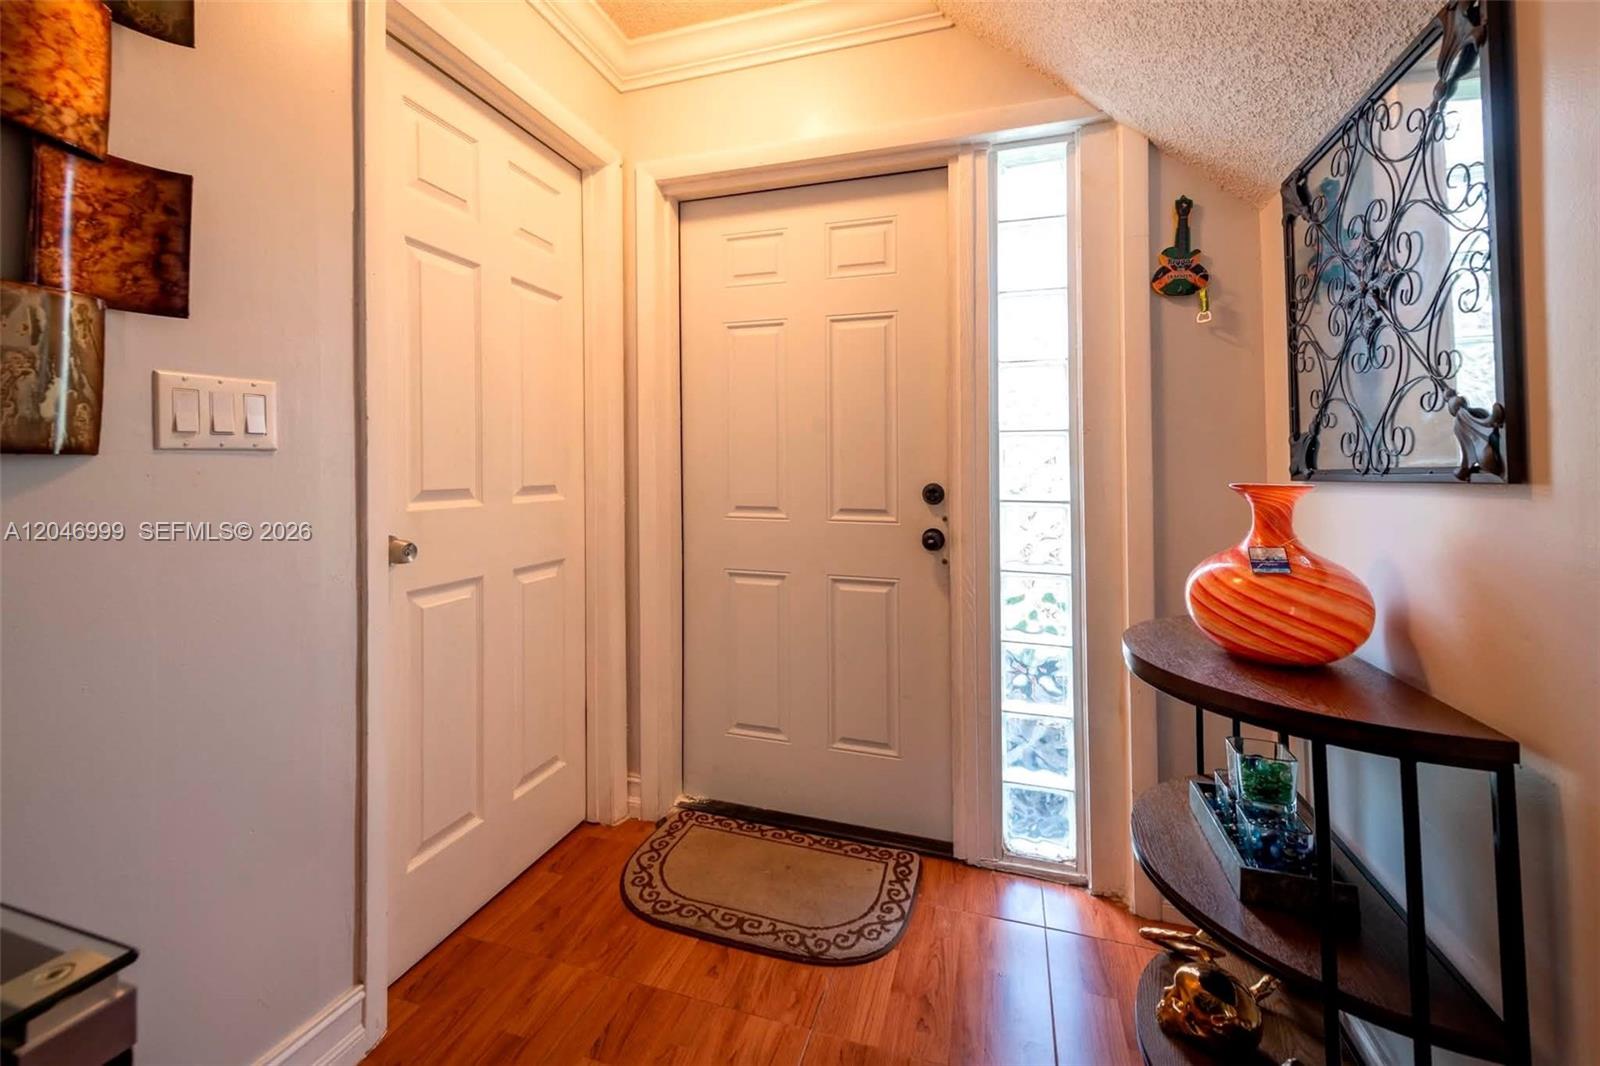
Entryway with a paneled front door, glass-block sidelight, hardwood floors, and an orange vase on a console table.
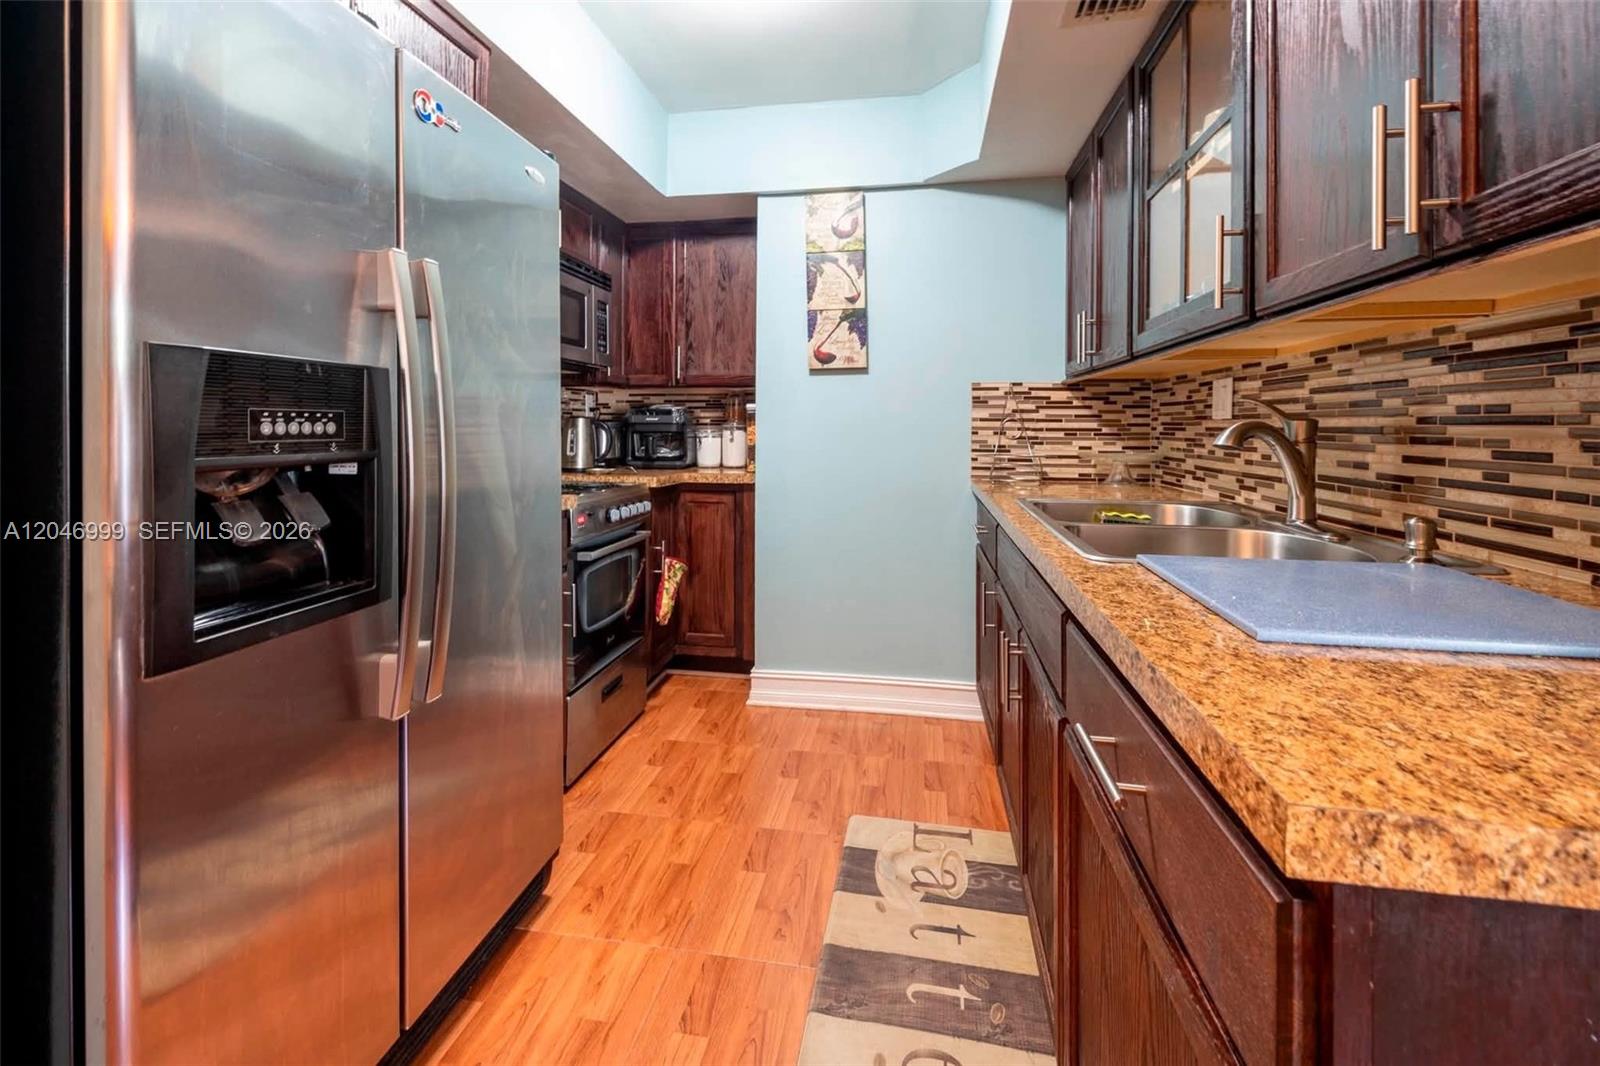
Kitchen with dark wood cabinets, stainless steel appliances, granite counters, and a mosaic tile backsplash.
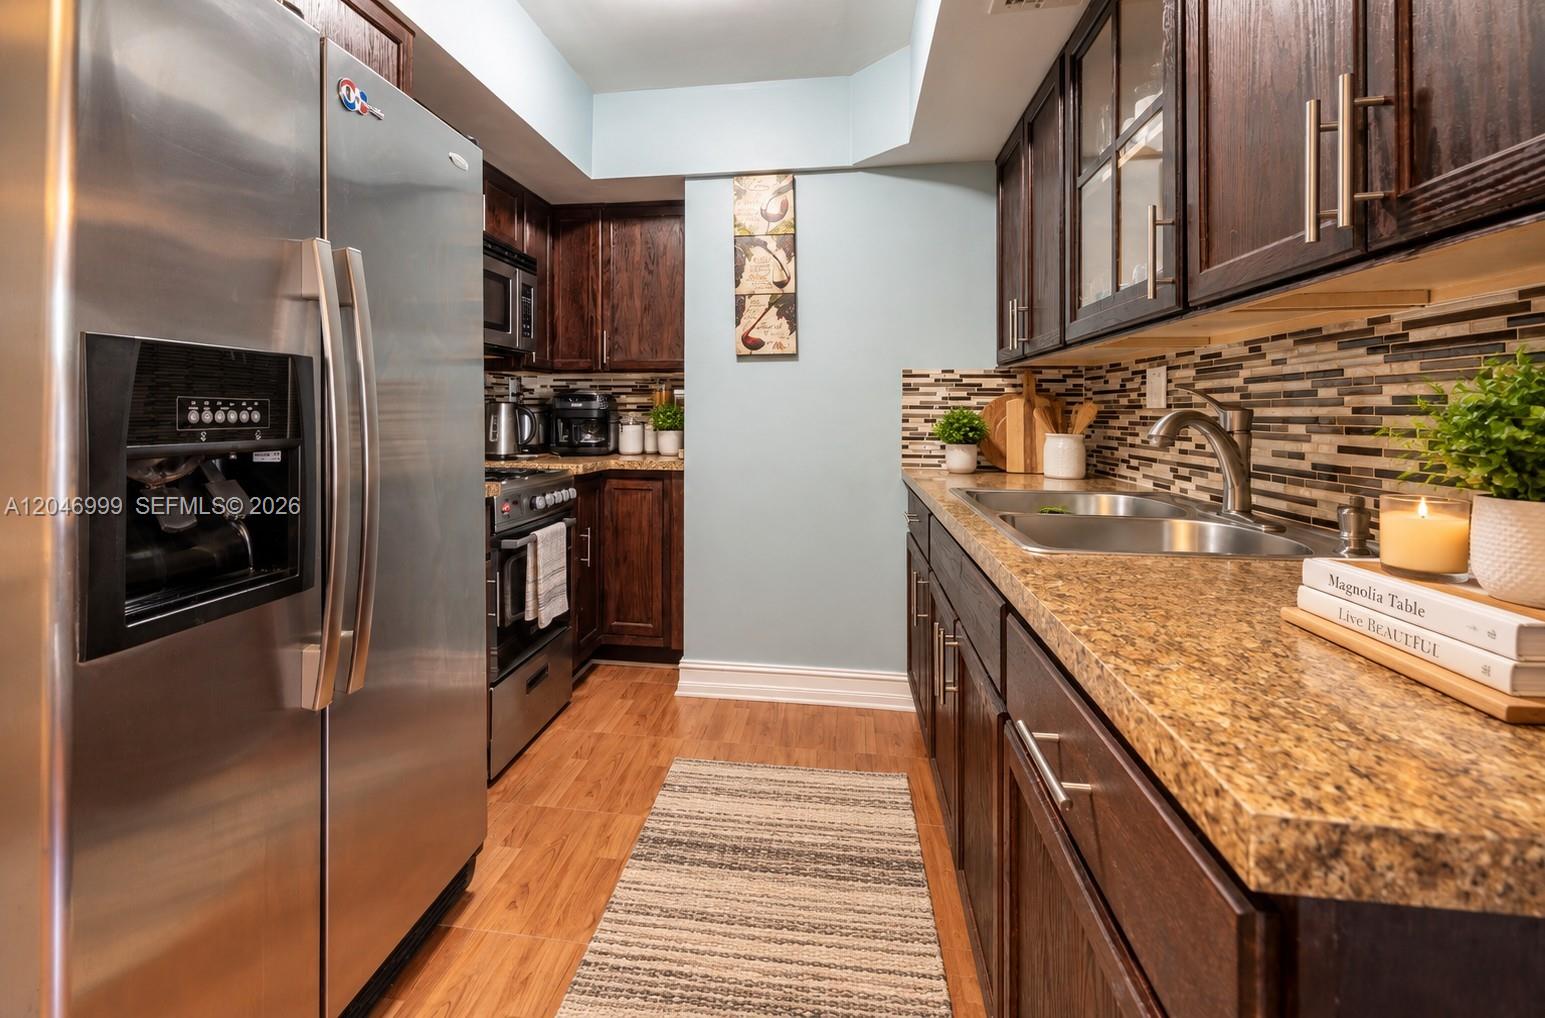
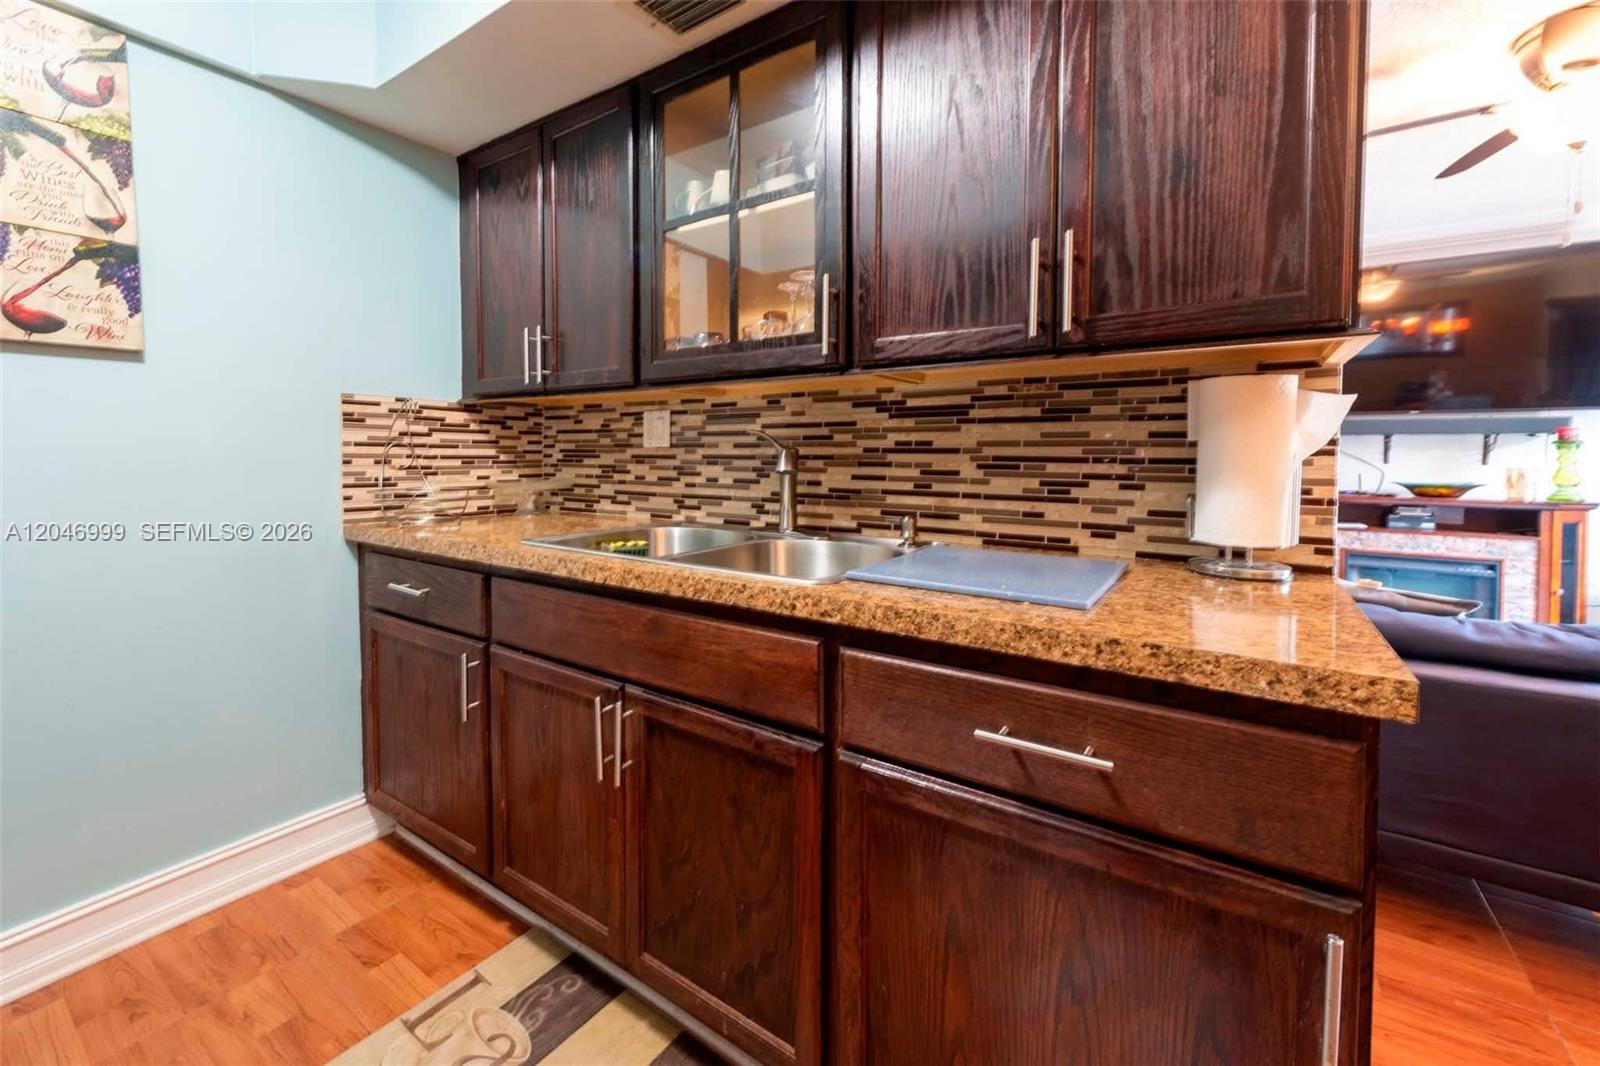
Galley kitchen with dark wood cabinets, stainless appliances, granite counters, and a mosaic backsplash.
Kitchen with dark wood cabinetry, granite counters, double sink, and mosaic tile backsplash.
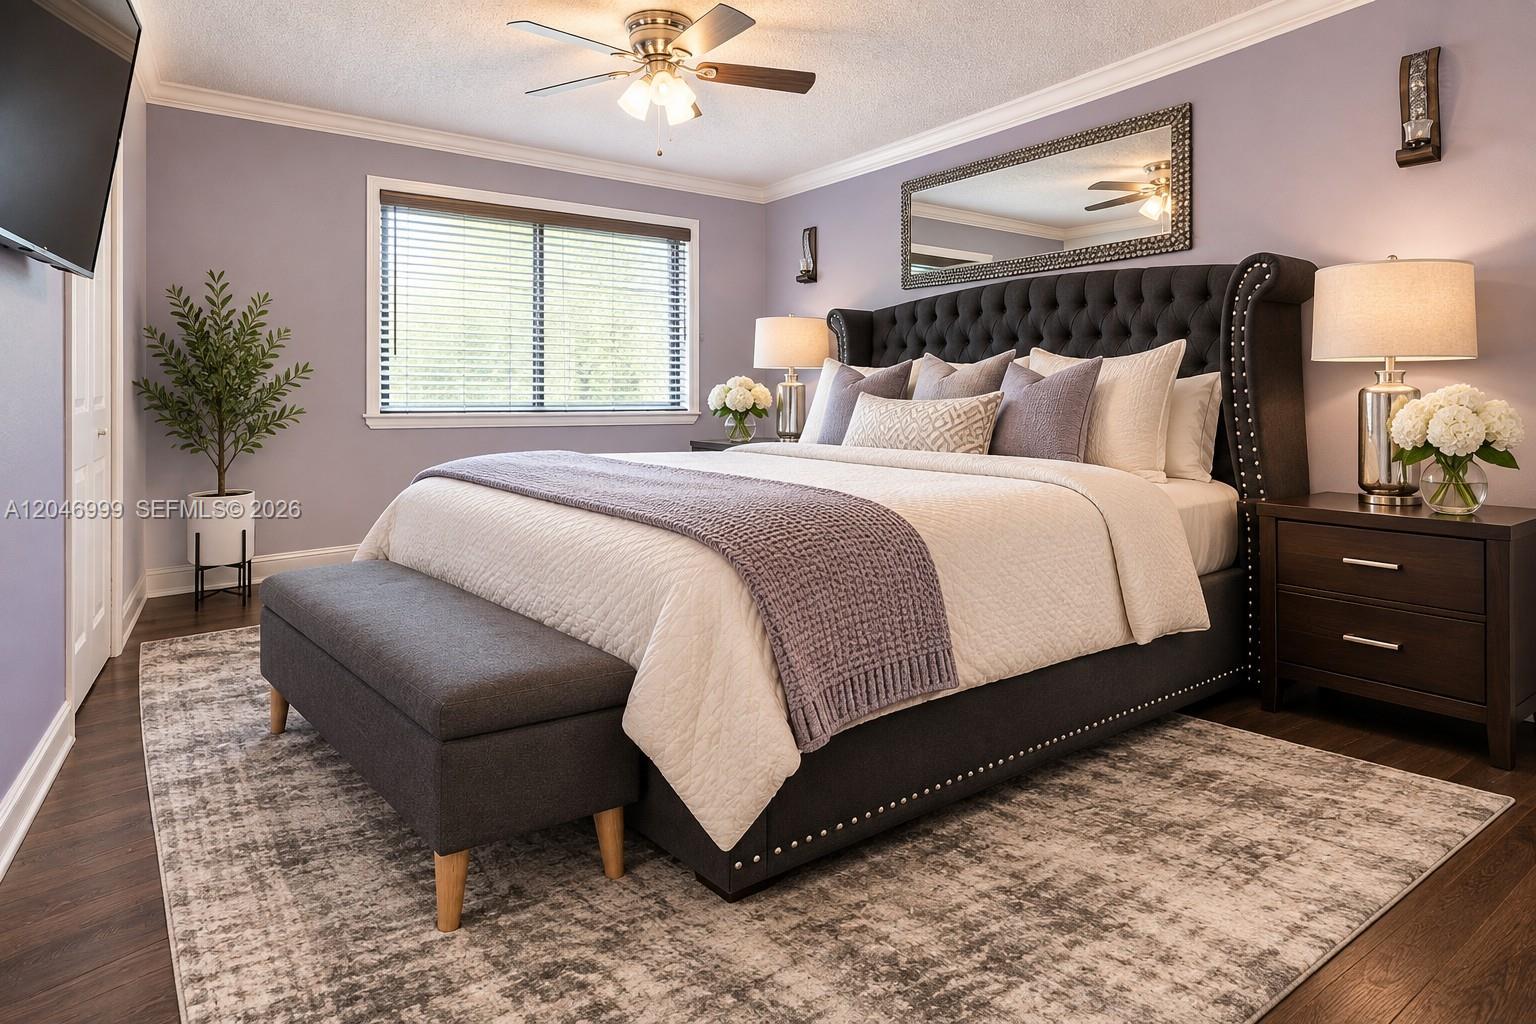
Staged bedroom with a dark tufted headboard, pale bedding, and a gray bench at the foot of the bed.
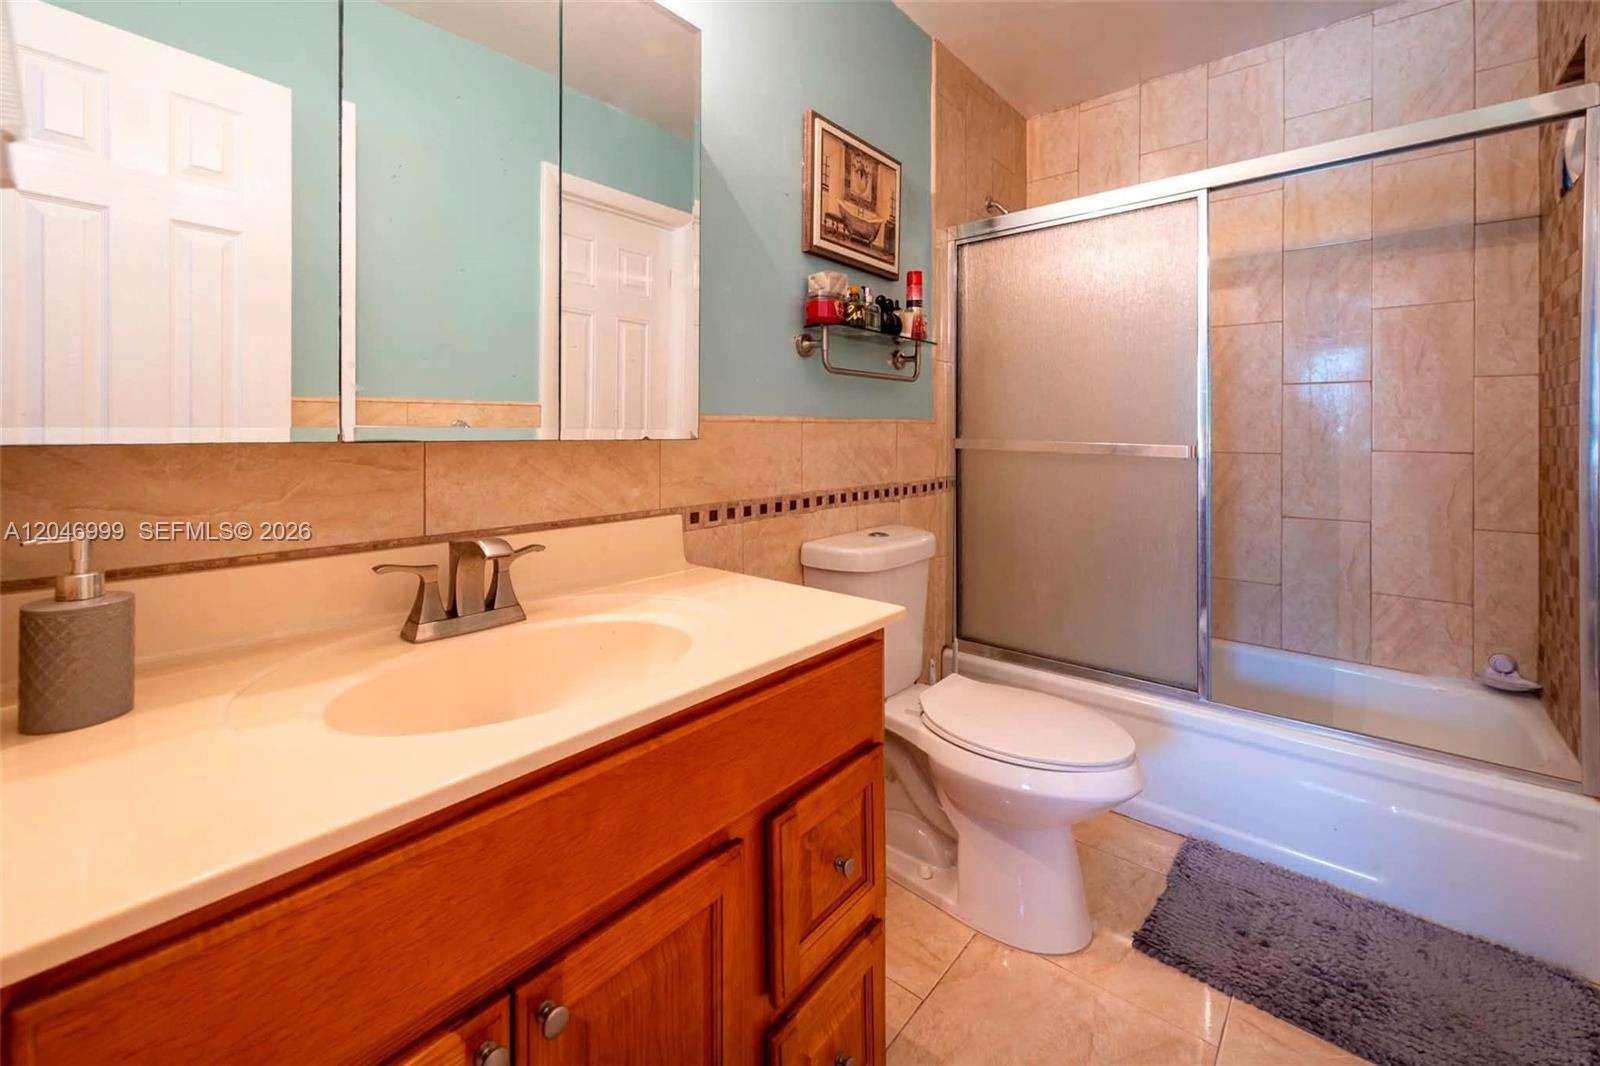
Bathroom with a wood vanity, mirrored cabinet, toilet, and tiled bathtub with frosted sliding doors.
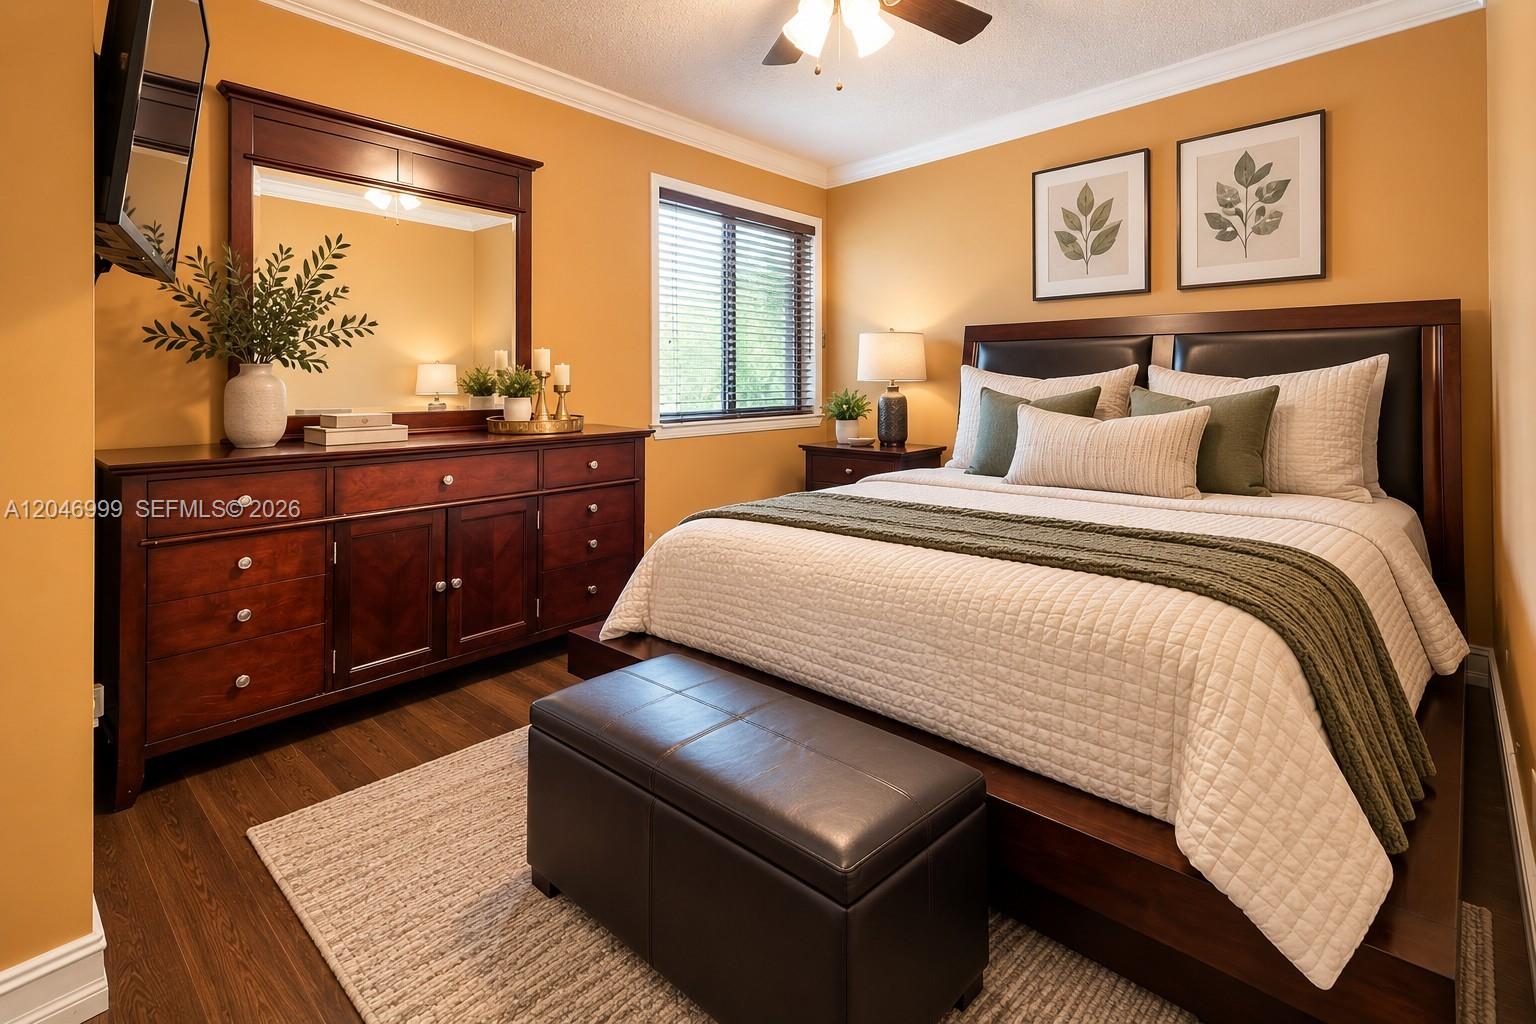
Bedroom with a dark wood bed, cream quilt, matching dresser, and warm ochre walls.
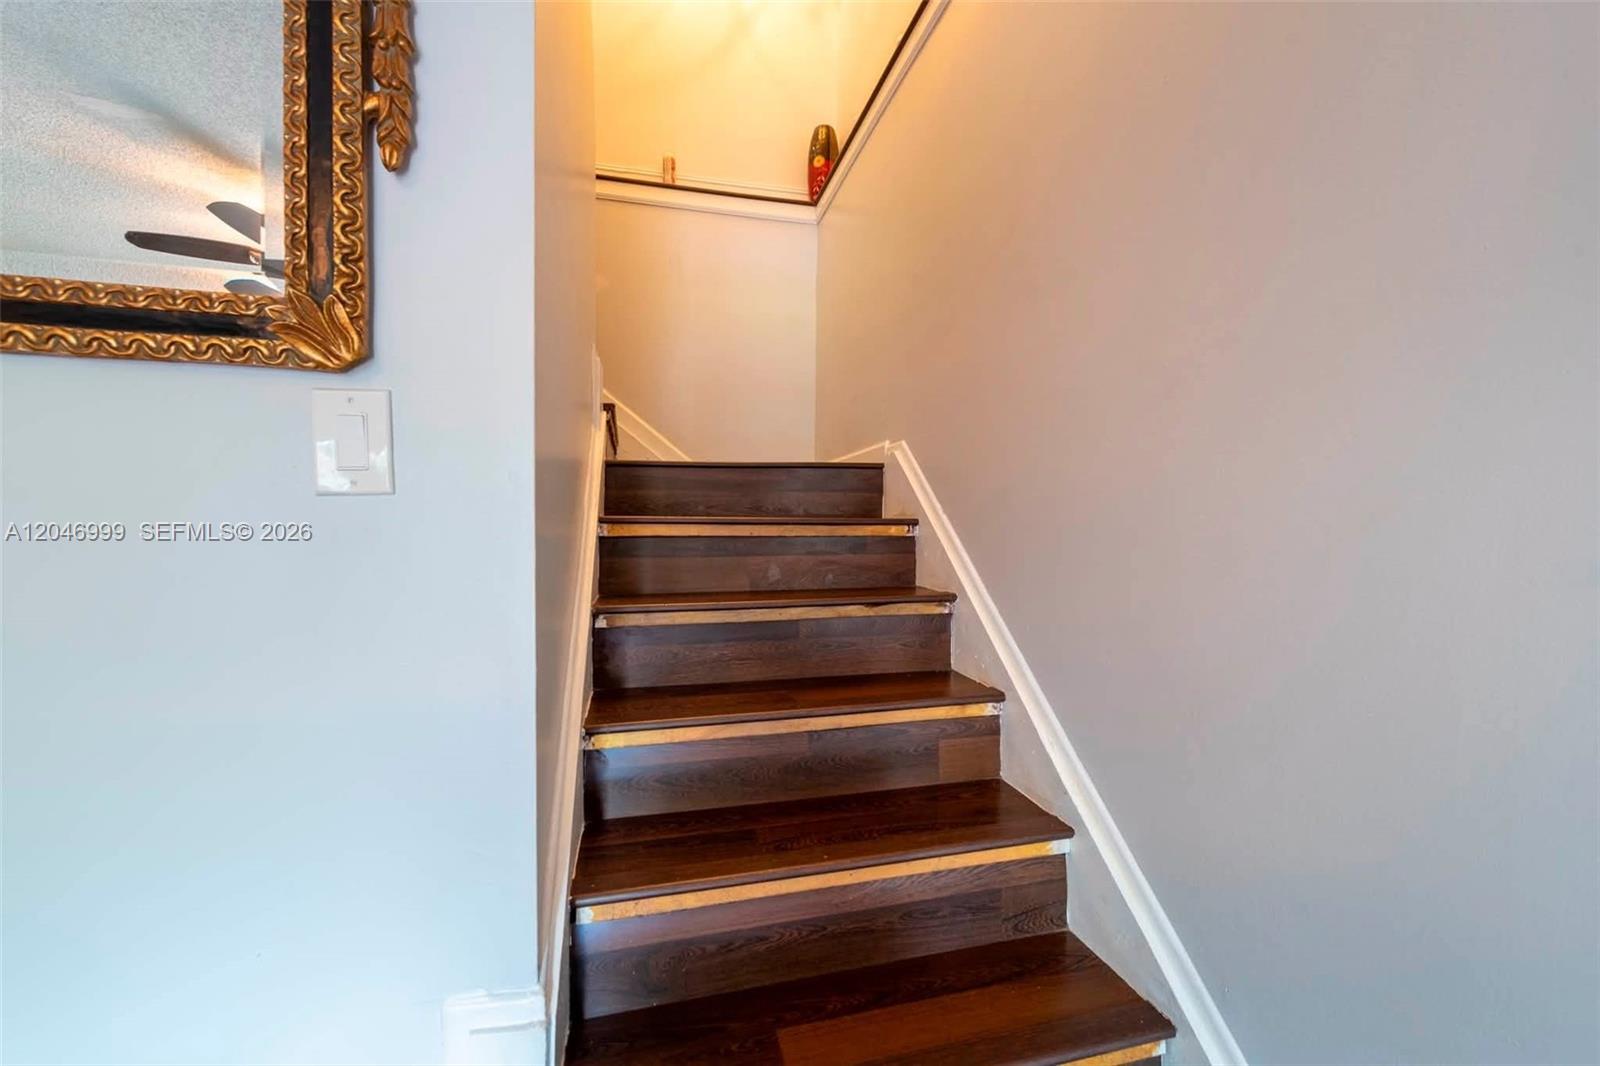
Dark wood staircase with white trim and a decorative framed mirror on the adjacent wall.
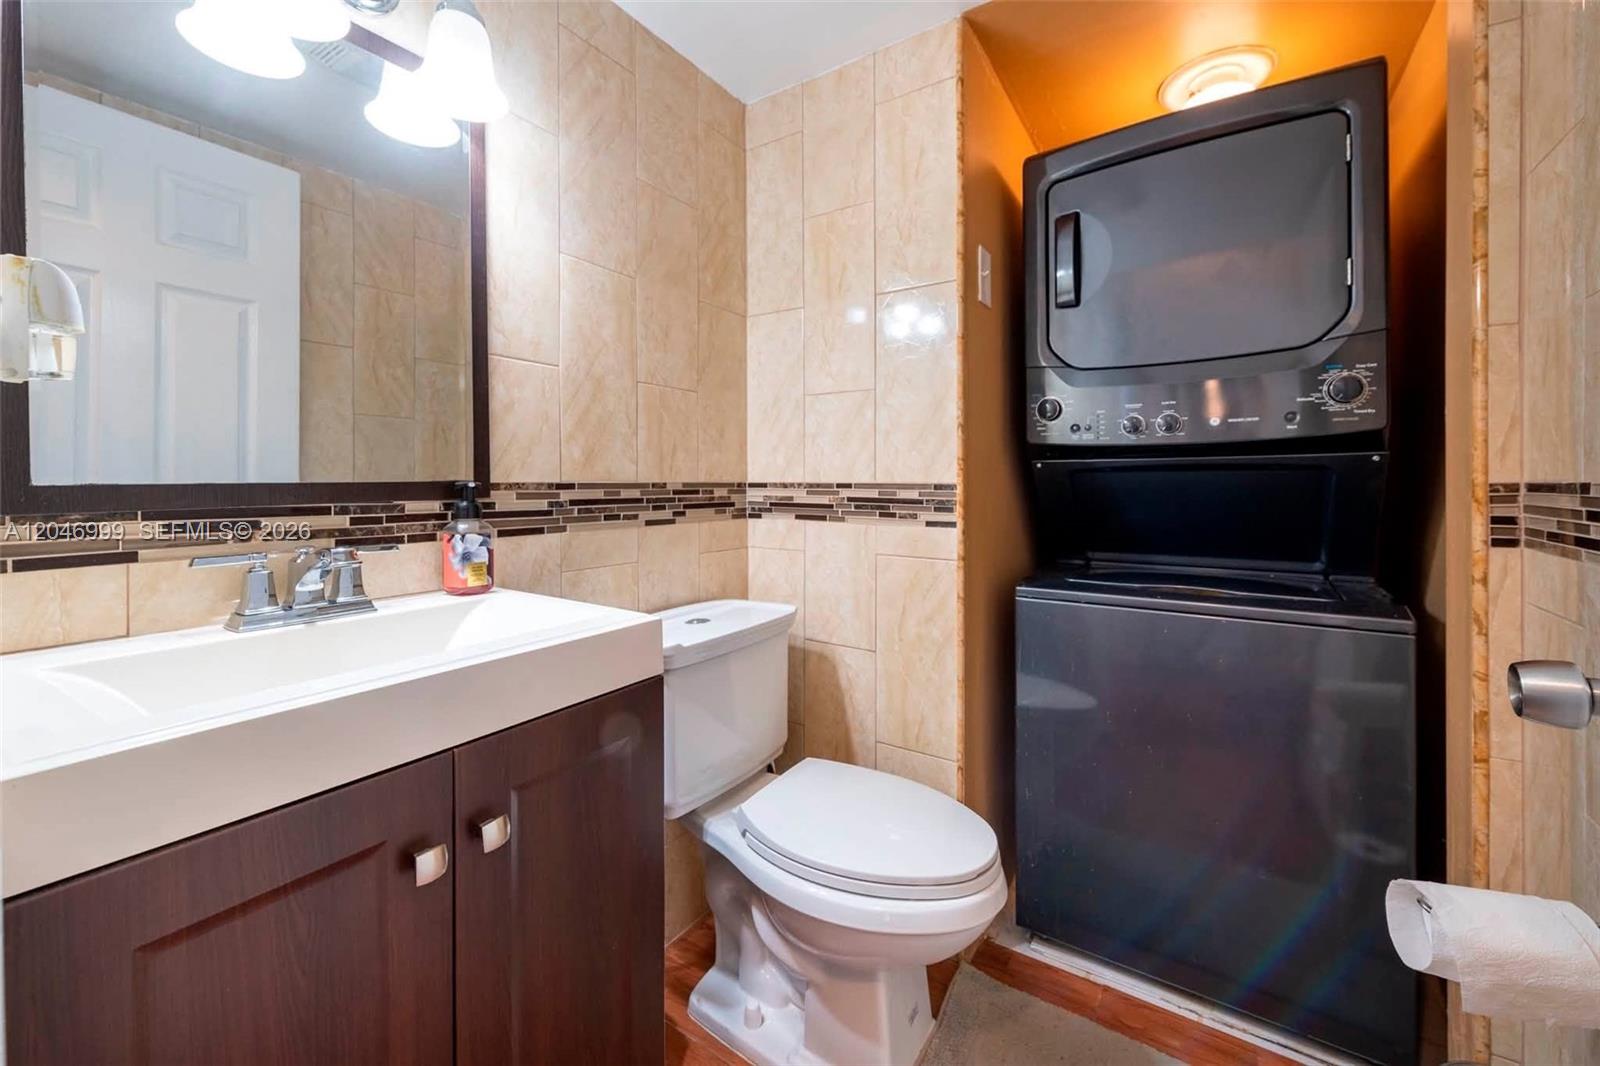
Bathroom with beige tile, dark wood vanity, and stacked black washer and dryer beside the toilet.
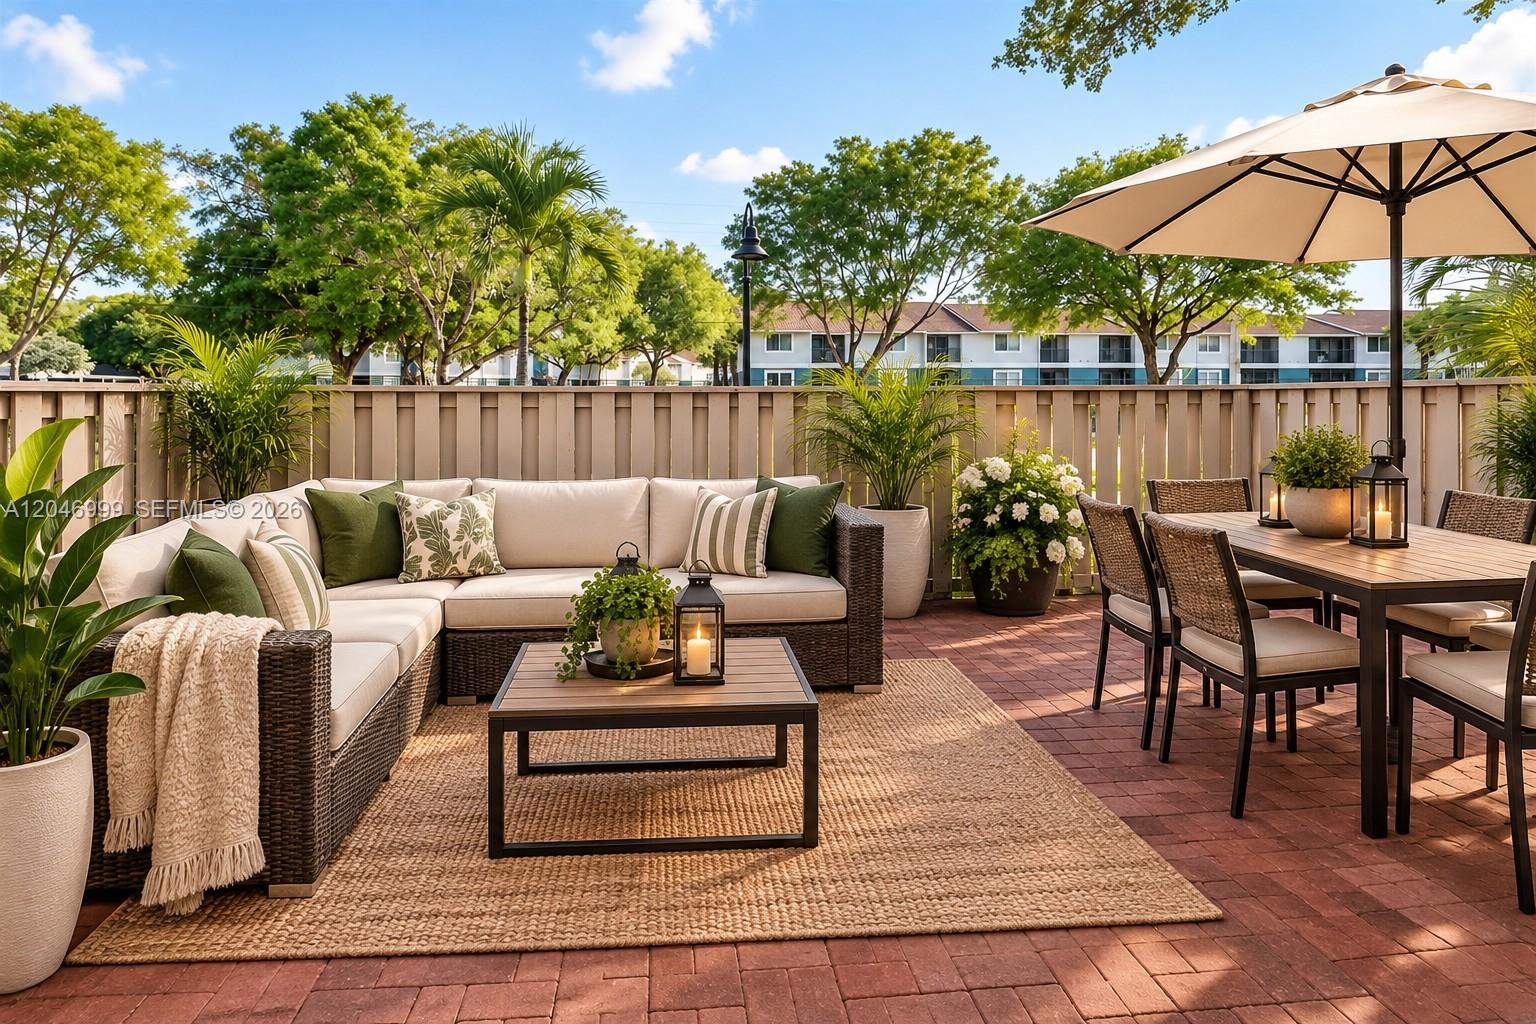
Furnished patio with a cream sectional, umbrella-covered dining table, brick pavers, and tropical plants.
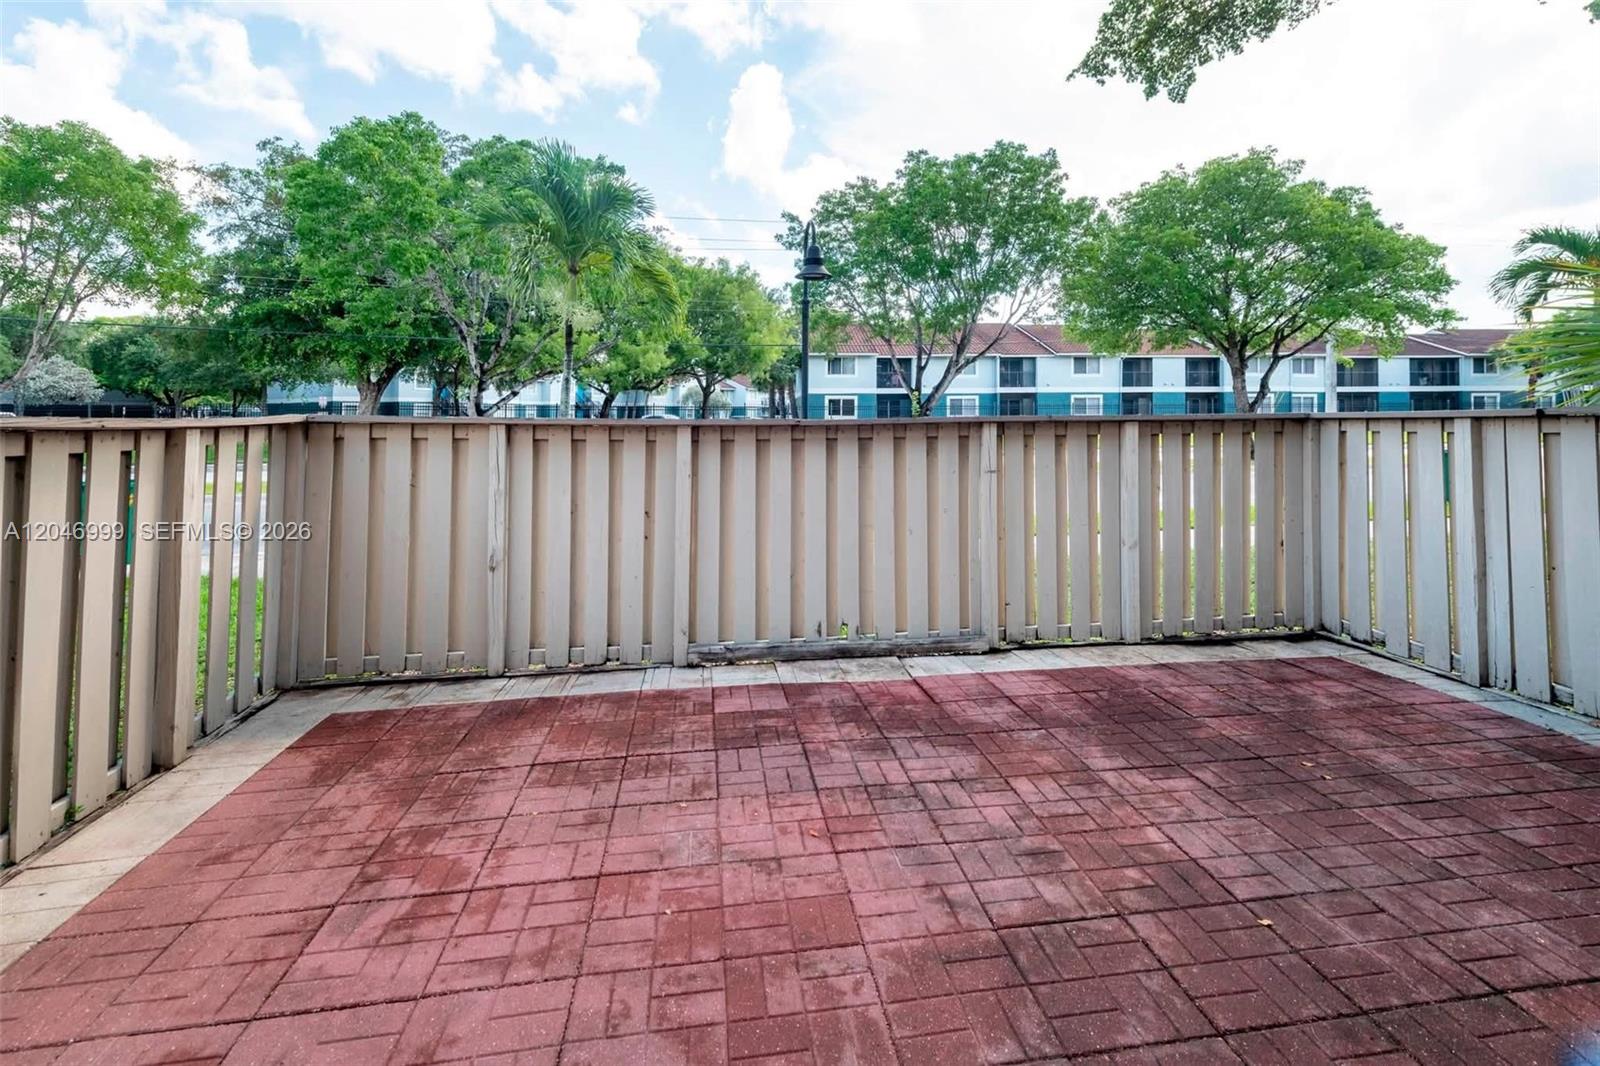
Red-paver patio enclosed by a light-colored fence, with trees and apartment buildings beyond.
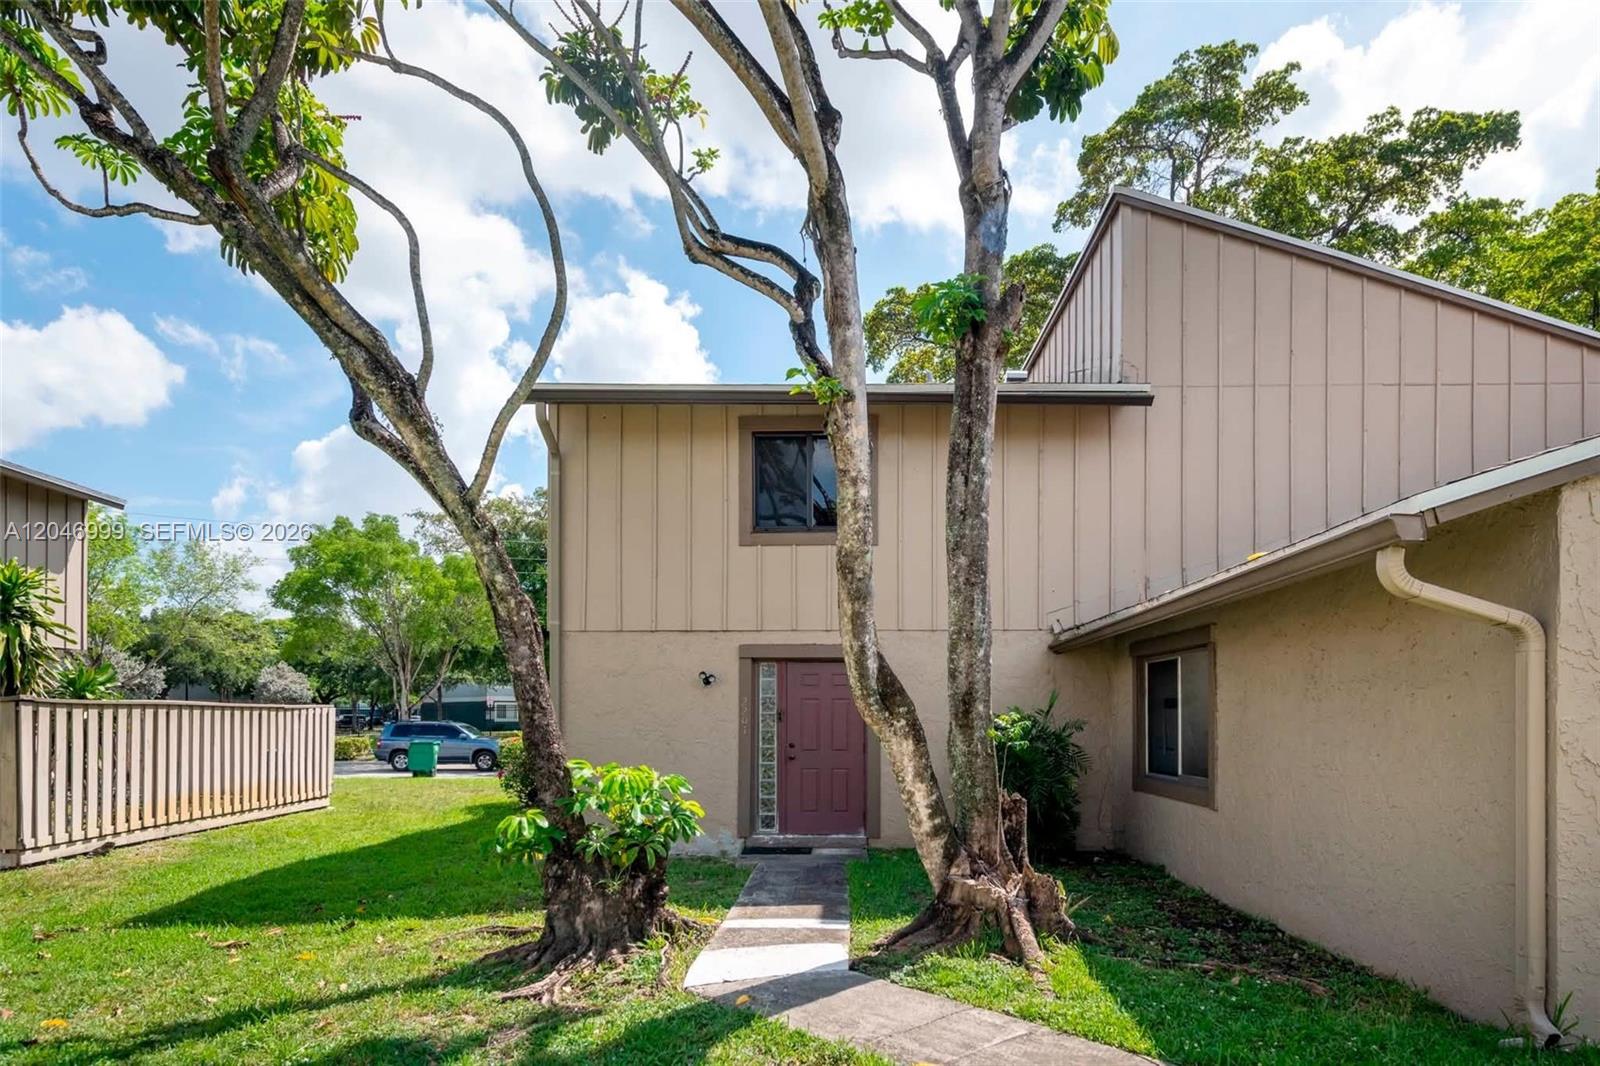
Tan two-story townhouse with a mauve entrance door and walkway shaded by mature trees.
Beige townhouse with a red front door, framed by mature trees and a front walkway.
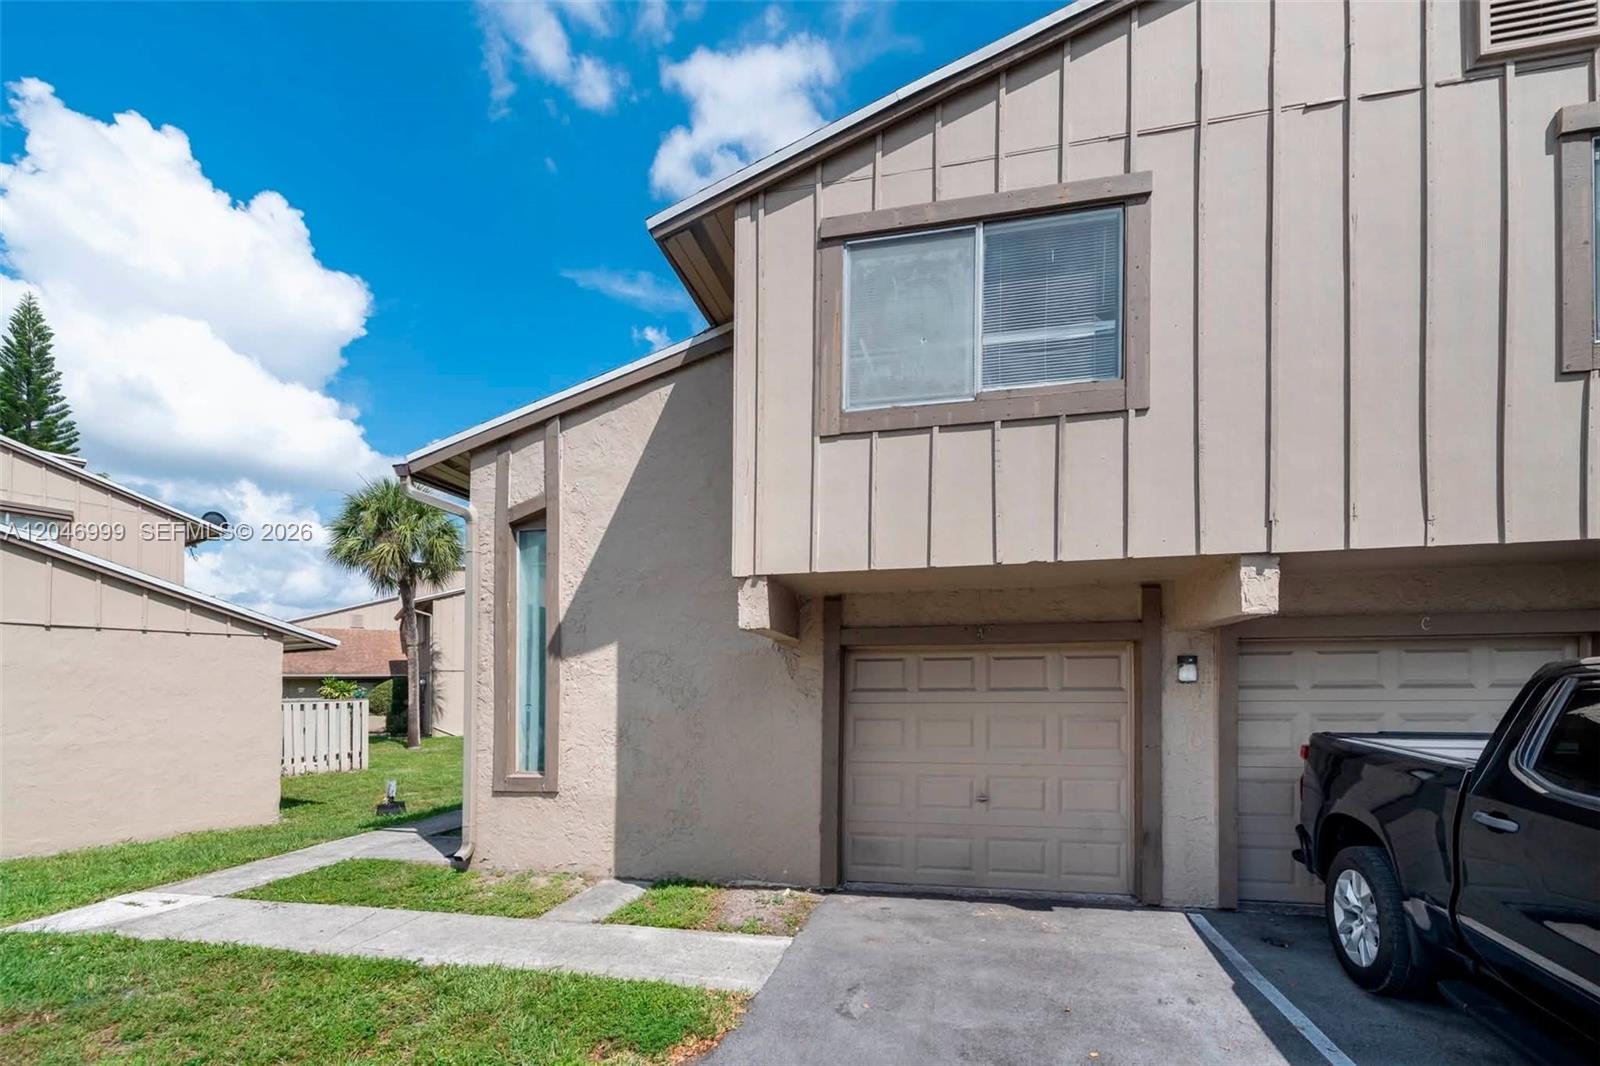
Beige two-story townhouse with an attached garage, driveway, and neighboring homes.
SEE ALL PHOTOS
Living room with a cream sectional, coffee table, and sliding glass door to a fenced patio.
Two-story townhouse exterior with a fenced patio, lawn, and tropical landscaping.
Two-story beige townhouse beside a short privacy fence, with a flowering shrub and mature trees.
Furnished living room with a cream sectional, fireplace console, wall-mounted TV, and sliding doors to a balcony.
Dining room with a glass-top table, cream chairs, chandelier, and large wall mirror.
Entryway with a paneled front door, glass-block sidelight, hardwood floors, and an orange vase on a console table.
Kitchen with dark wood cabinets, stainless steel appliances, granite counters, and a mosaic tile backsplash.
Galley kitchen with dark wood cabinets, stainless appliances, granite counters, and a mosaic backsplash.
Kitchen with dark wood cabinetry, granite counters, double sink, and mosaic tile backsplash.
Staged bedroom with a dark tufted headboard, pale bedding, and a gray bench at the foot of the bed.
Bathroom with a wood vanity, mirrored cabinet, toilet, and tiled bathtub with frosted sliding doors.
Bedroom with a dark wood bed, cream quilt, matching dresser, and warm ochre walls.
Dark wood staircase with white trim and a decorative framed mirror on the adjacent wall.
Bathroom with beige tile, dark wood vanity, and stacked black washer and dryer beside the toilet.
Furnished patio with a cream sectional, umbrella-covered dining table, brick pavers, and tropical plants.
Red-paver patio enclosed by a light-colored fence, with trees and apartment buildings beyond.
Tan two-story townhouse with a mauve entrance door and walkway shaded by mature trees.
Beige townhouse with a red front door, framed by mature trees and a front walkway.
Beige two-story townhouse with an attached garage, driveway, and neighboring homes.
For Sale

2201 NW 56th Ave # A Unit: 4-A

2201 NW 56th Ave # A Unit: 4-A, Lauderhill, FL 33313

$165,000
**INCREDIBLE INVESTMENT OPPORTUNITY!** Move-In Ready, Beautifully Remodeled Corner Townhome with Enclosed Garage! Don't miss this exceptional opportunity, perfect for first-time homebuyers or savvy investors. This light and bright residence features spacious living areas, an enclosed garage and numerous recent upgrades, also including a new A/C and water heater, new windows, and the roof replaced just 3 years ago, offering peace of mind for years to come. Step outside to your own private paver patio--the perfect space to relax, entertain, or enjoy outdoor dining. Ideally located just minutes from everything desired... shopping & dining, malls, parks, and all major highways, you'll love the convenience of everything South Florida has to offer right at your doorstep. Residents enjoy access to a swimming pool, tennis courts, and basketball courts, and the community's 40-year certification has already been completed. Whether you're looking for your first home, downsizing, or searching for a fantastic investment property with rentals permitted, this home truly checks all the boxes. Schedule your private showing today! SOME PHOTOS WERE VIRTUALLY STAGED.

2
beds

2
baths

944 Sq.Ft. LIVING AREA

Shannon Losi

Shannon Losi

Features & Amenities

Interior

  • total bedrooms2
  • Total bathrooms2
  • full bathroom1
  • half bathroom1
  • Flooring Tile
  • APPLIANCES Electric Range, Microwave, Refrigerator
  • other interior Features First Floor Entry

Area & Lot

  • Status For Sale
  • Living Area944 Sq.Ft.
  • Total Area944 Sq.Ft.
  • MLS® IDA12046999
  • TypeCondo
  • YEAR BUILT1974
  • Architecture StylesCorner Unit
  • View DescriptionGarden View
  • Elementary SchoolRoyal Palm
  • High SchoolPiper

Exterior

  • STORIES2
  • Garage Space1.0
  • parking1 Space
  • HEAT TYPECentral
  • AIR CONDITIONINGCentral Air
  • HOA AmenitiesPool, Tennis Court(s)
  • security FeaturesOther
  • other exterior FeaturesCourtyard

Financial

  • Sales Price$165,000
  • Real Estate Tax $1,826/yr
  • HOA $515/mo
View Virtual Tour
Two-story townhouse exterior with a fenced patio, lawn, and tropical landscaping.

Schedule a Showing

We would love to show you our beautiful property. Please select your preferred date and time below. An agent will be in touch shortly to confirm your appointment.

Schedule a Showing

We would love to show you our beautiful property. Please select your preferred date and time below. An agent will be in touch shortly to confirm your appointment.

Thank you for your interest in 2201 NW 56th Ave # A Unit: 4-A, Lauderhill, FL 33313. We are reviewing your request and will be in touch shortly!

Mortgage Calculator

Estimate your monthly mortgage payment, including the principal and interest, property taxes, and HOA. Adjust the values to generate a more accurate rate.

All estimates are provided for informational purposes only. Actual amounts may vary.
$0,000 Your Payment 20 15 65
$0,000 Your Payment

Work With Us

Whether you’re curious about market trends, need a home valuation, or want guidance on navigating the buying or selling process, we’re here to help. Your satisfaction is our top priority, and we take pride in going above and beyond to exceed your expectations.

Follow Us on Instagram