Leave a Message

Thank you for your message. We will be in touch with you shortly.

4300 NW 12th Drive
4300 NW 12th Drive
4300 NW 12th Drive
4300 NW 12th Drive
4300 NW 12th Drive
4300 NW 12th Drive
4300 NW 12th Drive
4300 NW 12th Drive
4300 NW 12th Drive
4300 NW 12th Drive
4300 NW 12th Drive
4300 NW 12th Drive
4300 NW 12th Drive
4300 NW 12th Drive
4300 NW 12th Drive
4300 NW 12th Drive
4300 NW 12th Drive
4300 NW 12th Drive
4300 NW 12th Drive
4300 NW 12th Drive
4300 NW 12th Drive
4300 NW 12th Drive
4300 NW 12th Drive
4300 NW 12th Drive
4300 NW 12th Drive
4300 NW 12th Drive
4300 NW 12th Drive
4300 NW 12th Drive
4300 NW 12th Drive
4300 NW 12th Drive
SEE ALL PHOTOS
4300 NW 12th Drive
4300 NW 12th Drive
4300 NW 12th Drive
4300 NW 12th Drive
4300 NW 12th Drive
4300 NW 12th Drive
4300 NW 12th Drive
4300 NW 12th Drive
4300 NW 12th Drive
4300 NW 12th Drive
4300 NW 12th Drive
4300 NW 12th Drive
4300 NW 12th Drive
4300 NW 12th Drive
4300 NW 12th Drive
4300 NW 12th Drive
4300 NW 12th Drive
4300 NW 12th Drive
4300 NW 12th Drive
4300 NW 12th Drive
4300 NW 12th Drive
4300 NW 12th Drive
4300 NW 12th Drive
4300 NW 12th Drive
4300 NW 12th Drive
4300 NW 12th Drive
4300 NW 12th Drive
4300 NW 12th Drive
4300 NW 12th Drive
4300 NW 12th Drive
Sold

4300 NW 12th Drive

4300 NW 12th Drive, Deerfield Beach, FL 33064

$407,000
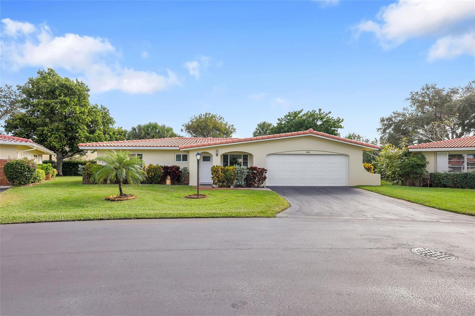
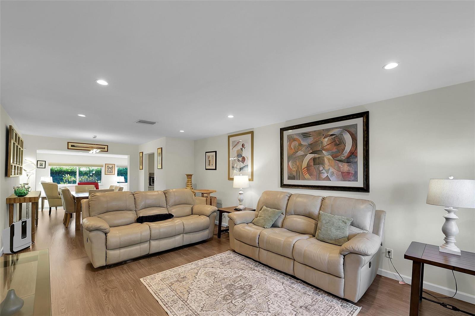
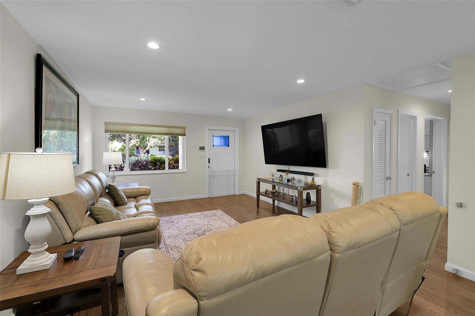
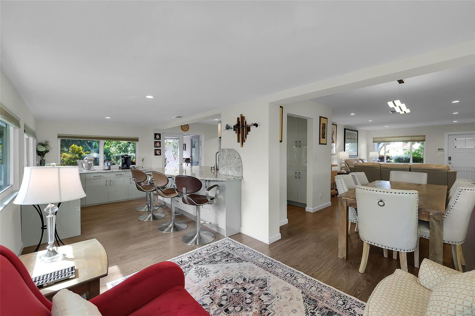
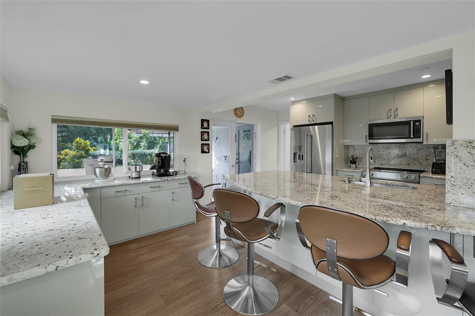
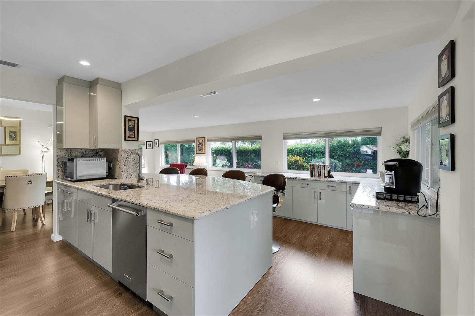
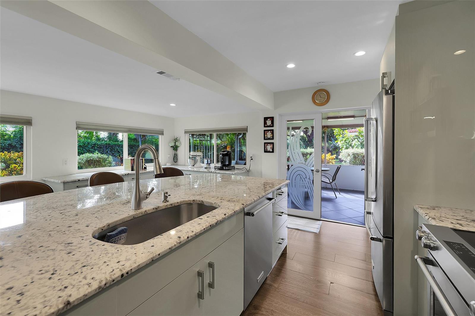
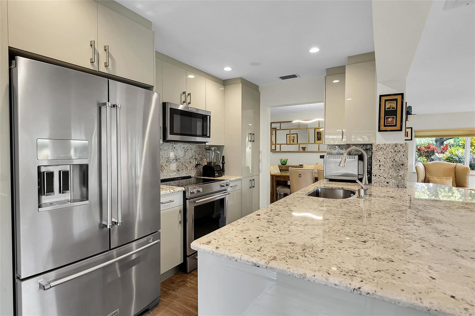
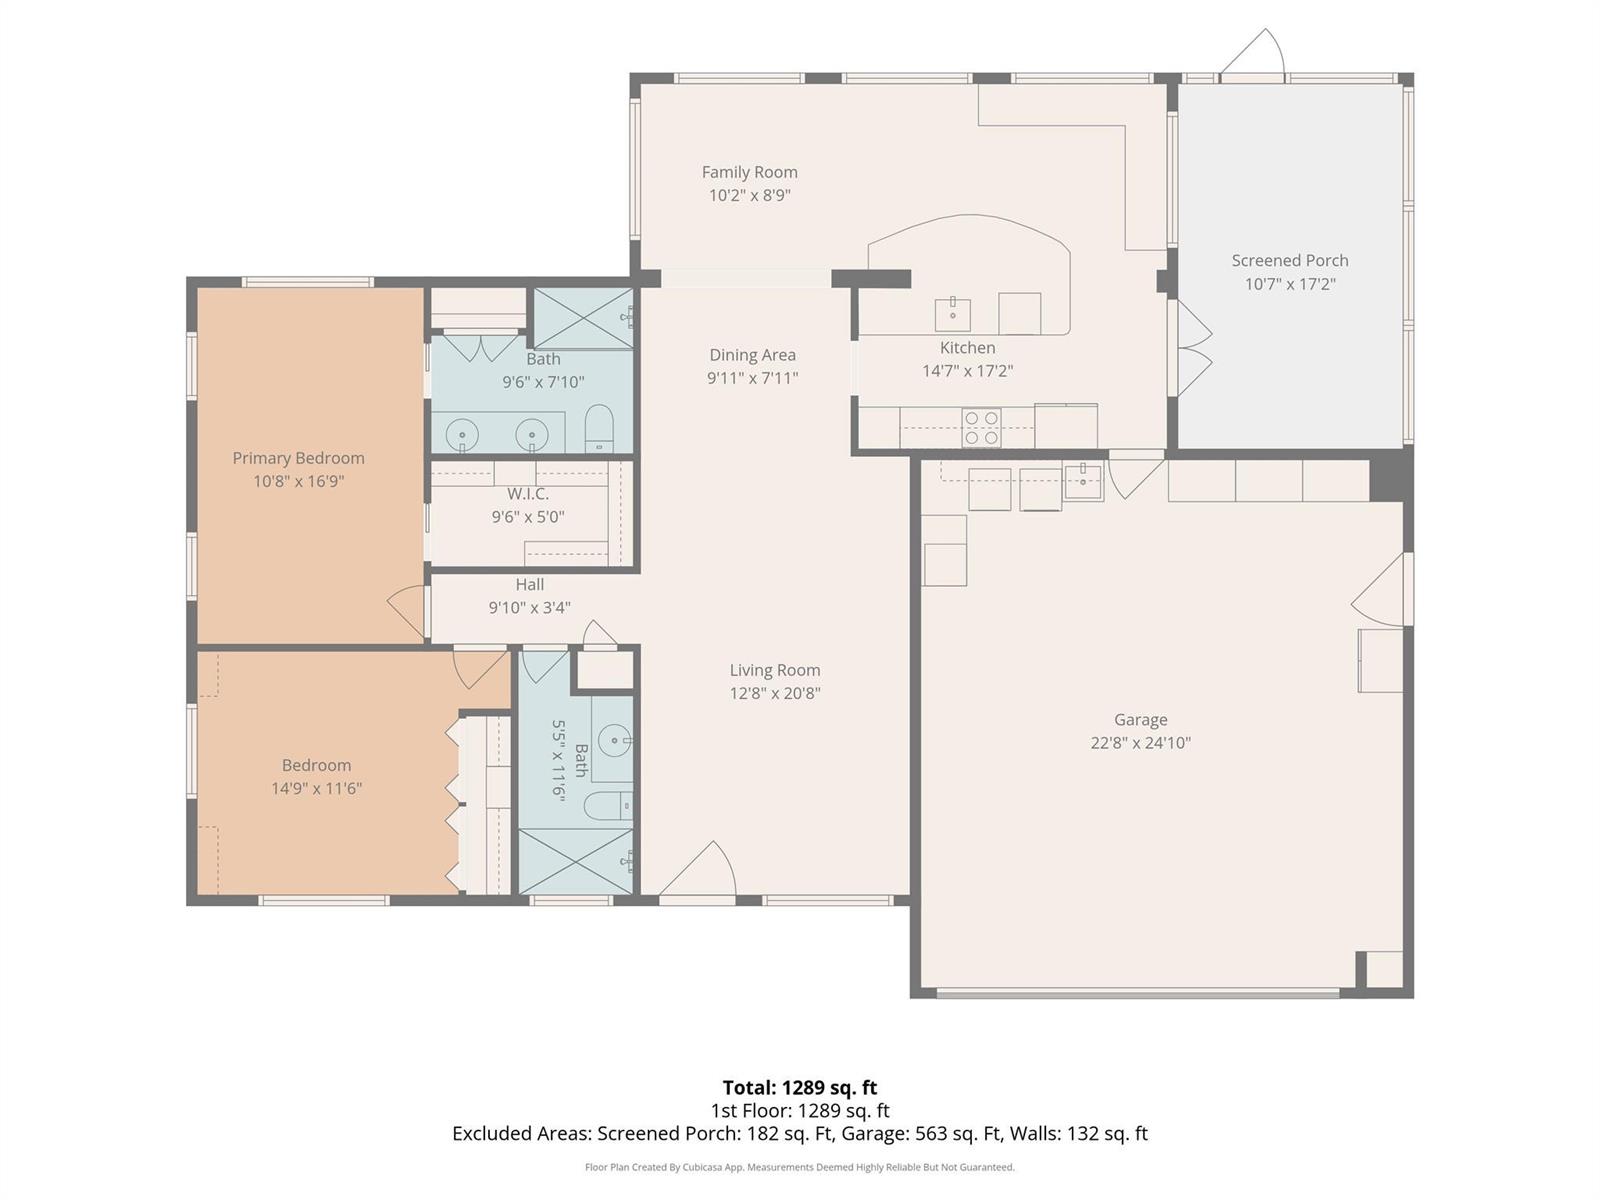
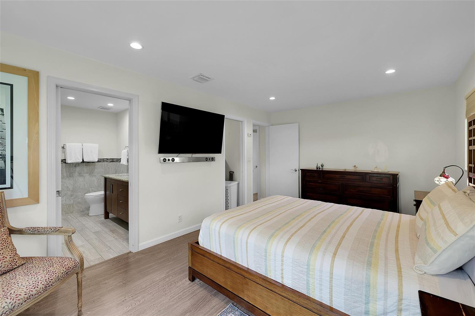
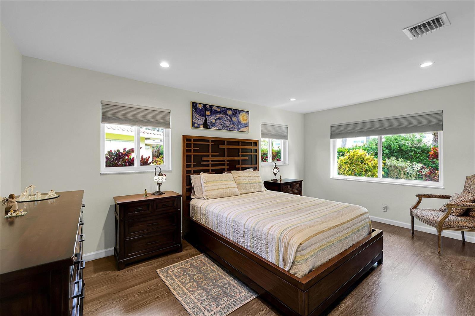
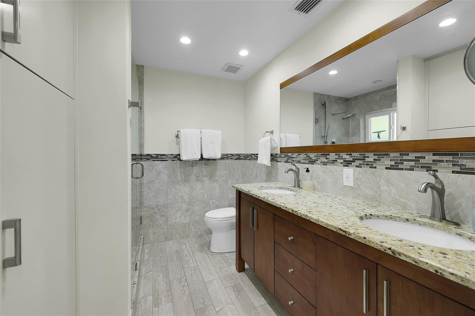
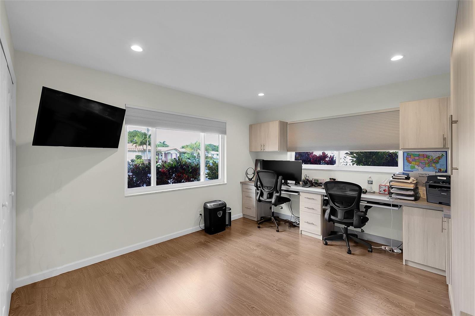
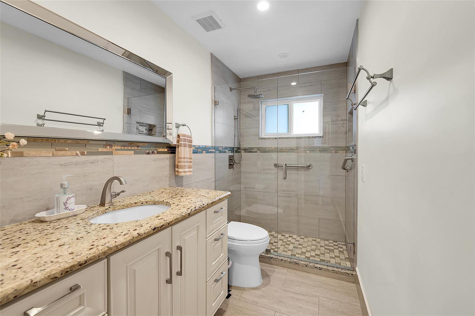
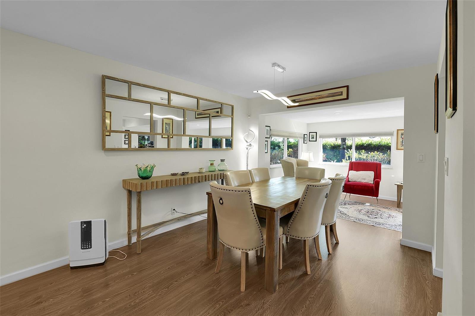
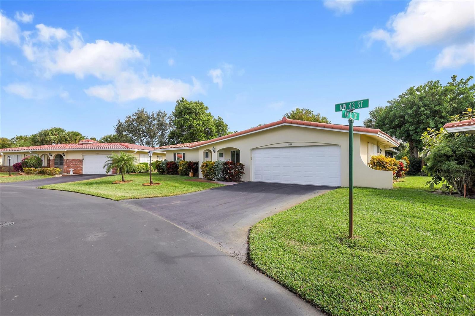
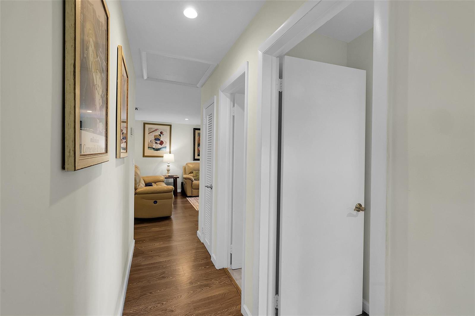
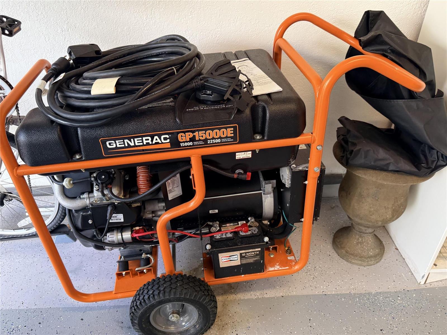
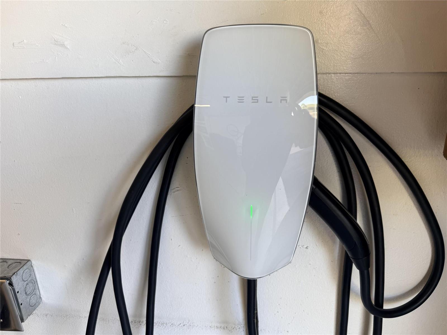
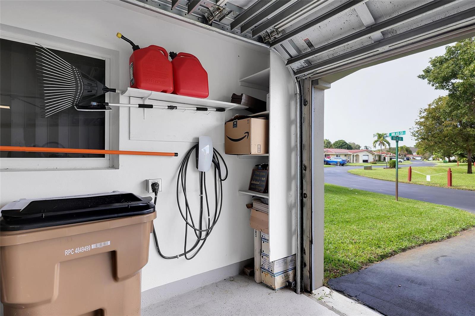
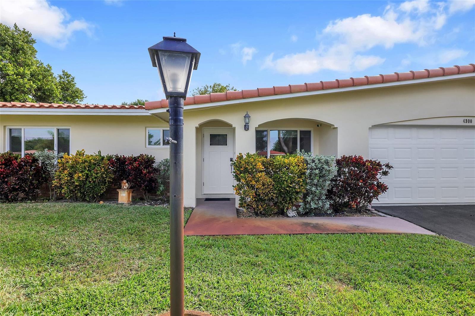
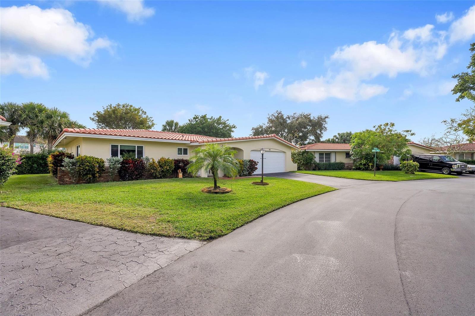
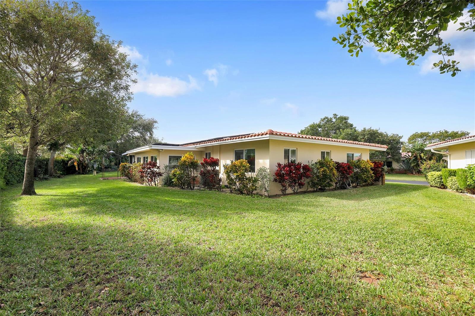
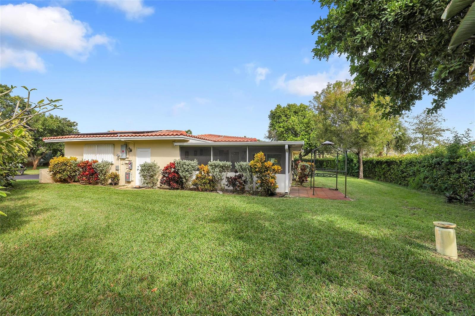
DESIRABLE HOME IN THE 55+ COMMUNITY OF CRYSTAL LAKE VILLAS. THIS WELL-MAINTAINED 2 BEDROOM, 2 BATH RESIDENCE IS SITUATED ON A SPACIOUS PIE-SHAPED LOT IN A QUIET NEIGHBORHOOD. FEATURES INCLUDE A NEW ROOF, SOLAR ELECTRIC PANELS PROVIDING LOW ELECTRIC BILLS, AND NEWER HURRICANE IMPACT WINDOWS. THE HOME OFFERS A WHOLE-HOUSE WATER FILTRATION SYSTEM, A NEWER 2-CAR GARAGE DOOR, AND FRESH INTERIOR PAINT. THE UPDATED KITCHEN BOASTS STAINLESS STEEL APPLIANCES, AND BOTH BATHROOMS HAVE BEEN TASTEFULLY UPDATED. THE HOME IS BRIGHT, CLEAN, AND MOVE-IN READY. CAST IRON PIPES HAVE BEEN REPLACED ON THE BATHROOM SIDE. TESLA CHARGER CONNECTOR READY AND ELECTRIC GENERATOR INCLUDED.

2
beds

2
baths

1,371 Sq.Ft. LIVING AREA

2,552 Sq.Ft. lot

Tina Buswell

Tina Buswell

Features & Amenities

Interior

  • total bedrooms2
  • Total bathrooms2
  • full bathrooms2
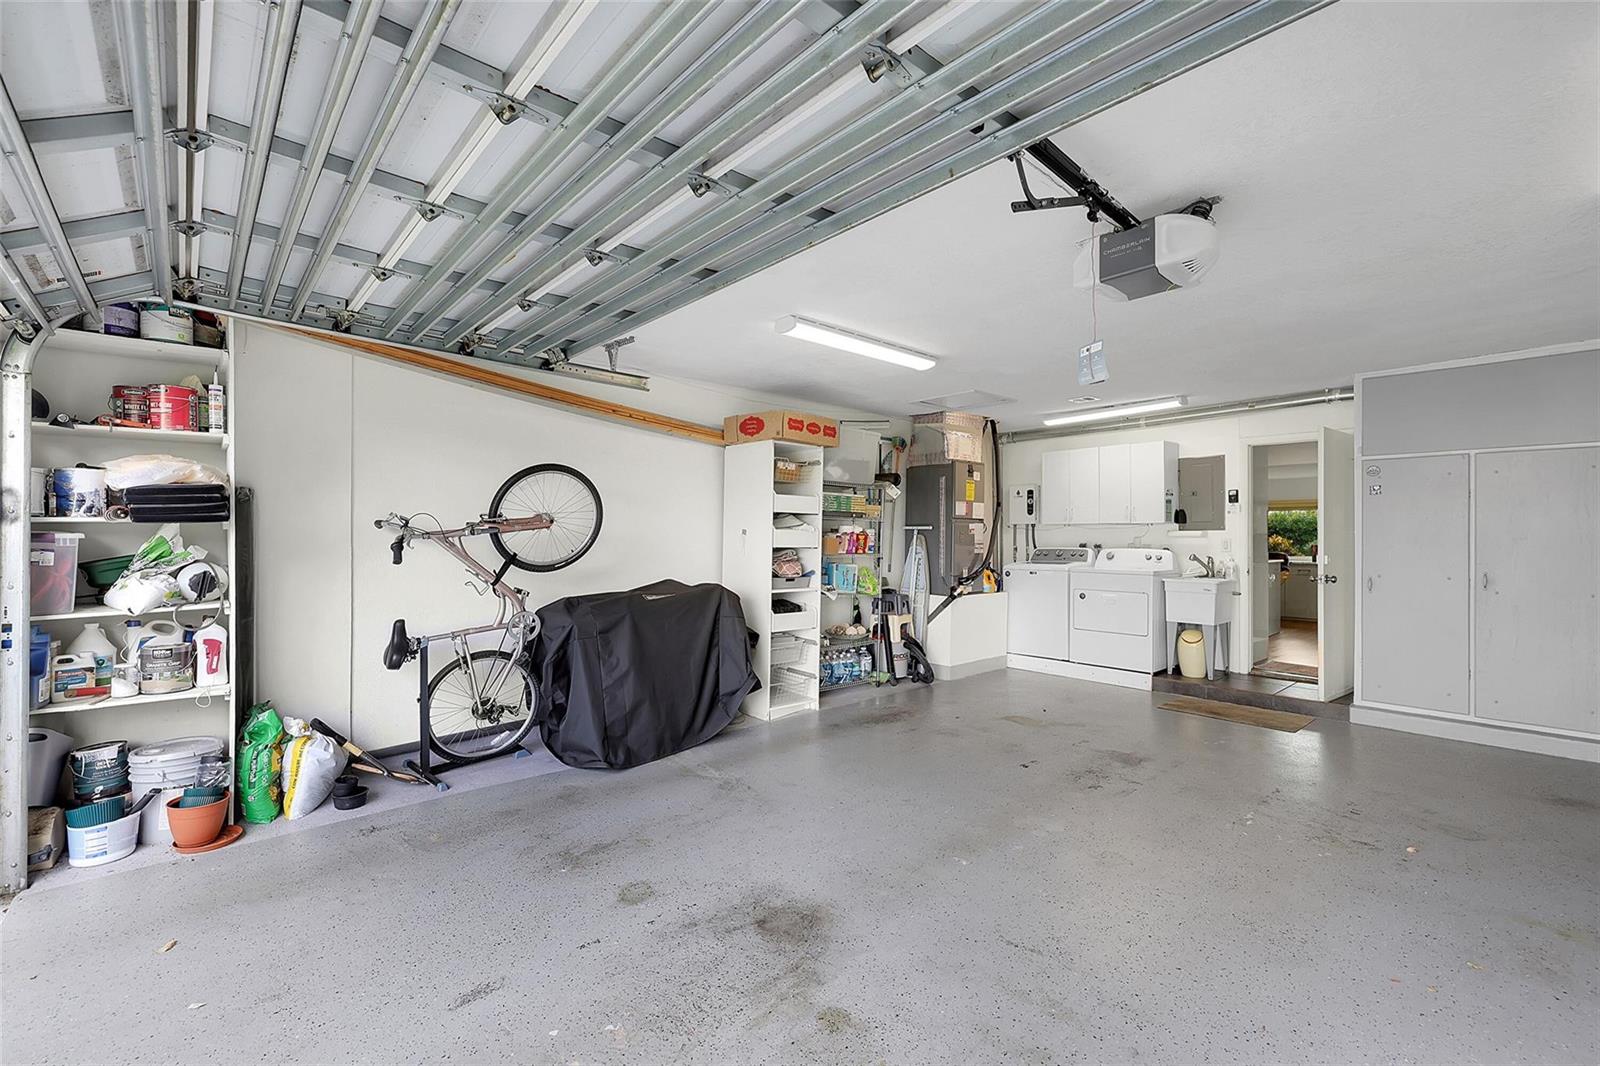
  • Laundry room In Garage
  • APPLIANCES Electric Water Heater, Dishwasher, Disposal, Dryer, Electric Range, Refrigerator, Washer
  • other interior Features First Floor Entry, Cooking Island, Family Room, Utility/Laundry In Garage

Area & Lot

  • Status Sold
  • Date Sold July 6, 2026
  • Living Area1,371 Sq.Ft.
  • Total Area1,676 Sq.Ft.
  • Lot Area2,552 Sq.Ft.
  • MLS® IDF10545936
  • TypeResidential
  • YEAR BUILT1968
  • Architecture StylesOne Story, Modern/Contemporary
  • View DescriptionGarden
  • Elementary SchoolQuiet Waters
  • Middle SchoolCrystal Lakes
  • High SchoolBlanche Ely

Exterior

  • STORIES1
  • Garage Space2.0
  • water SourcePublic
  • utilitiesCable Connected, Cable Available
  • roofOther Roof/Roof Structure, Other, Curved/S-Tile Roof
  • parking2 Or More Spaces, Driveway, Electric Vehicle Charging Station(s), Parking Garage
  • HEAT TYPECentral
  • AIR CONDITIONINGCentral Air
  • sewerPublic Sewer, Public Sanitation, Sewer
  • HOA AmenitiesMaintained Community
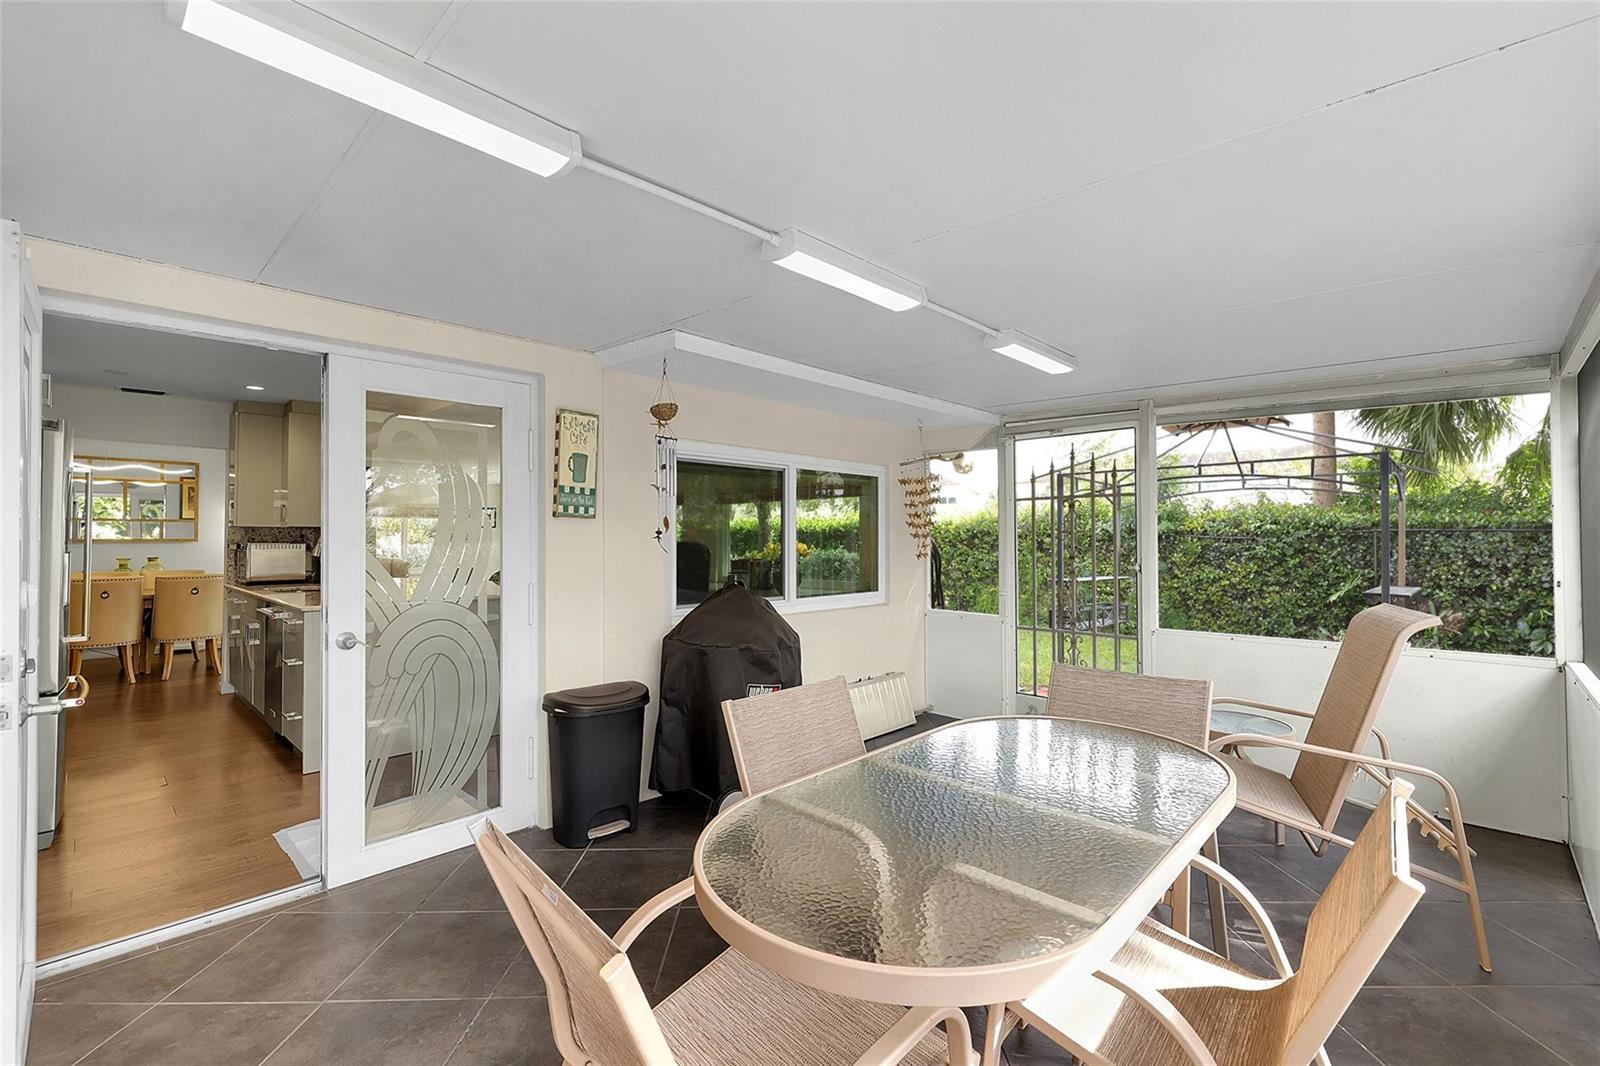
  • other exterior FeaturesExterior Lights, None, Screened Balcony

Financial

  • Sales Price$407,000
  • Real Estate Tax $3,714/yr
  • HOA $286/mo
  • Zoning D-1
View Virtual Tour

Work With Us

Whether you’re curious about market trends, need a home valuation, or want guidance on navigating the buying or selling process, we’re here to help. Your satisfaction is our top priority, and we take pride in going above and beyond to exceed your expectations.

Follow Us on Instagram