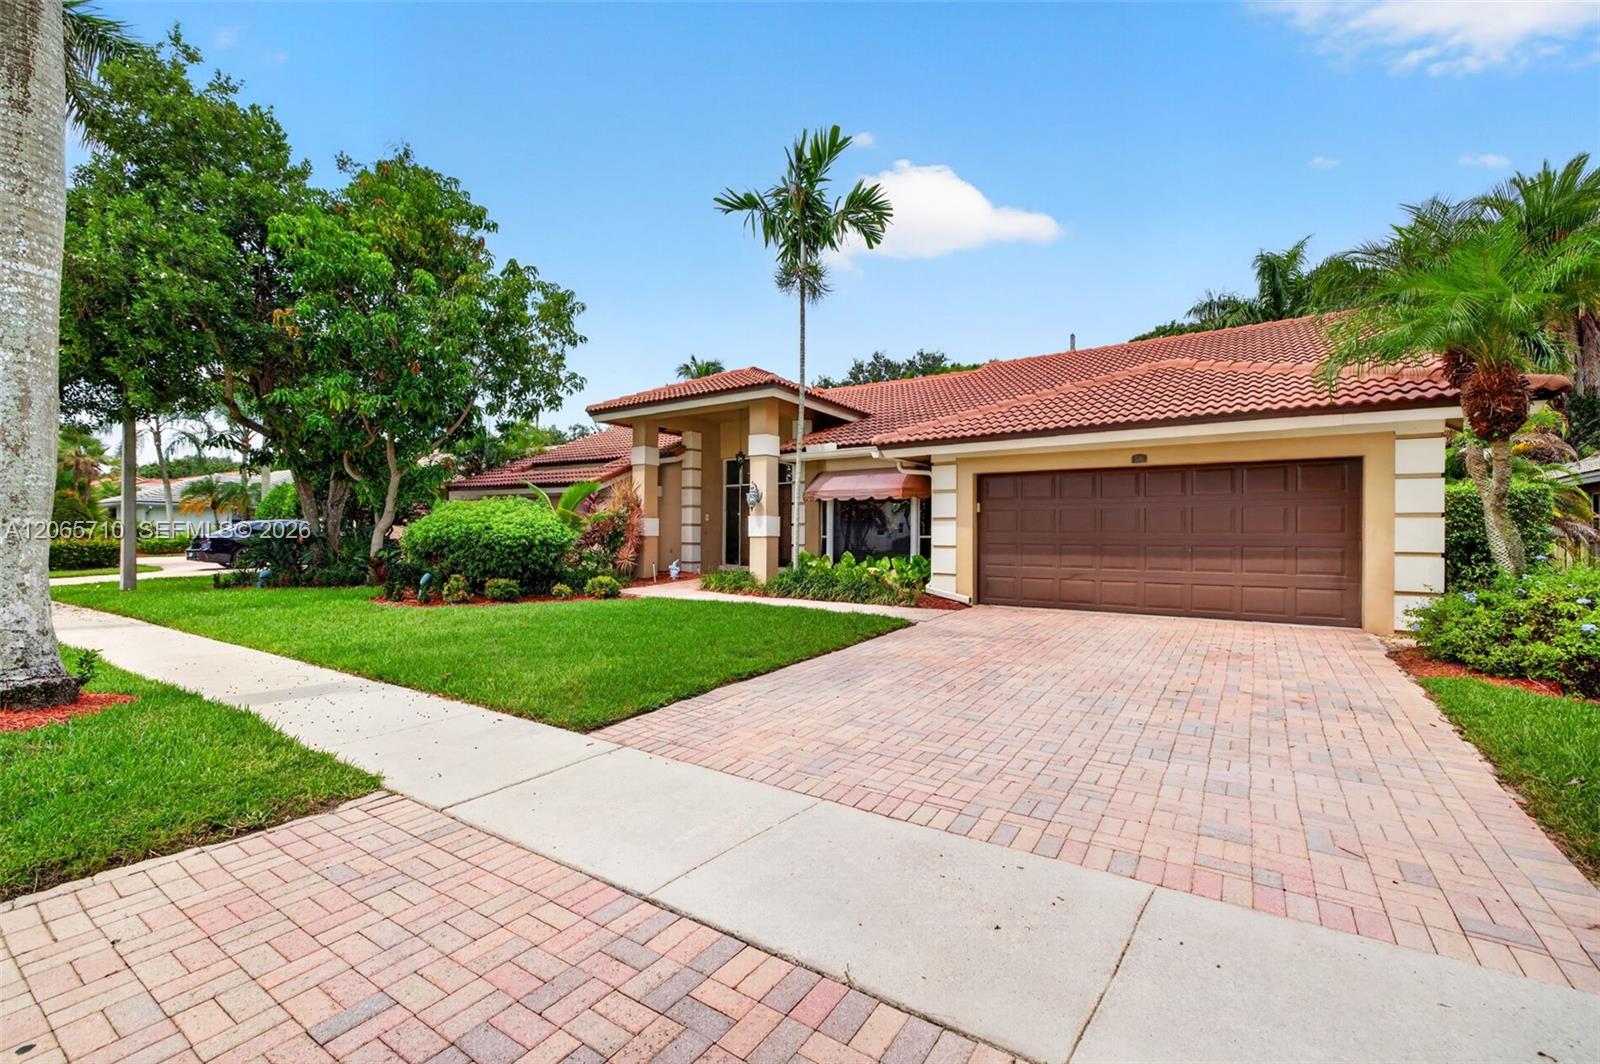
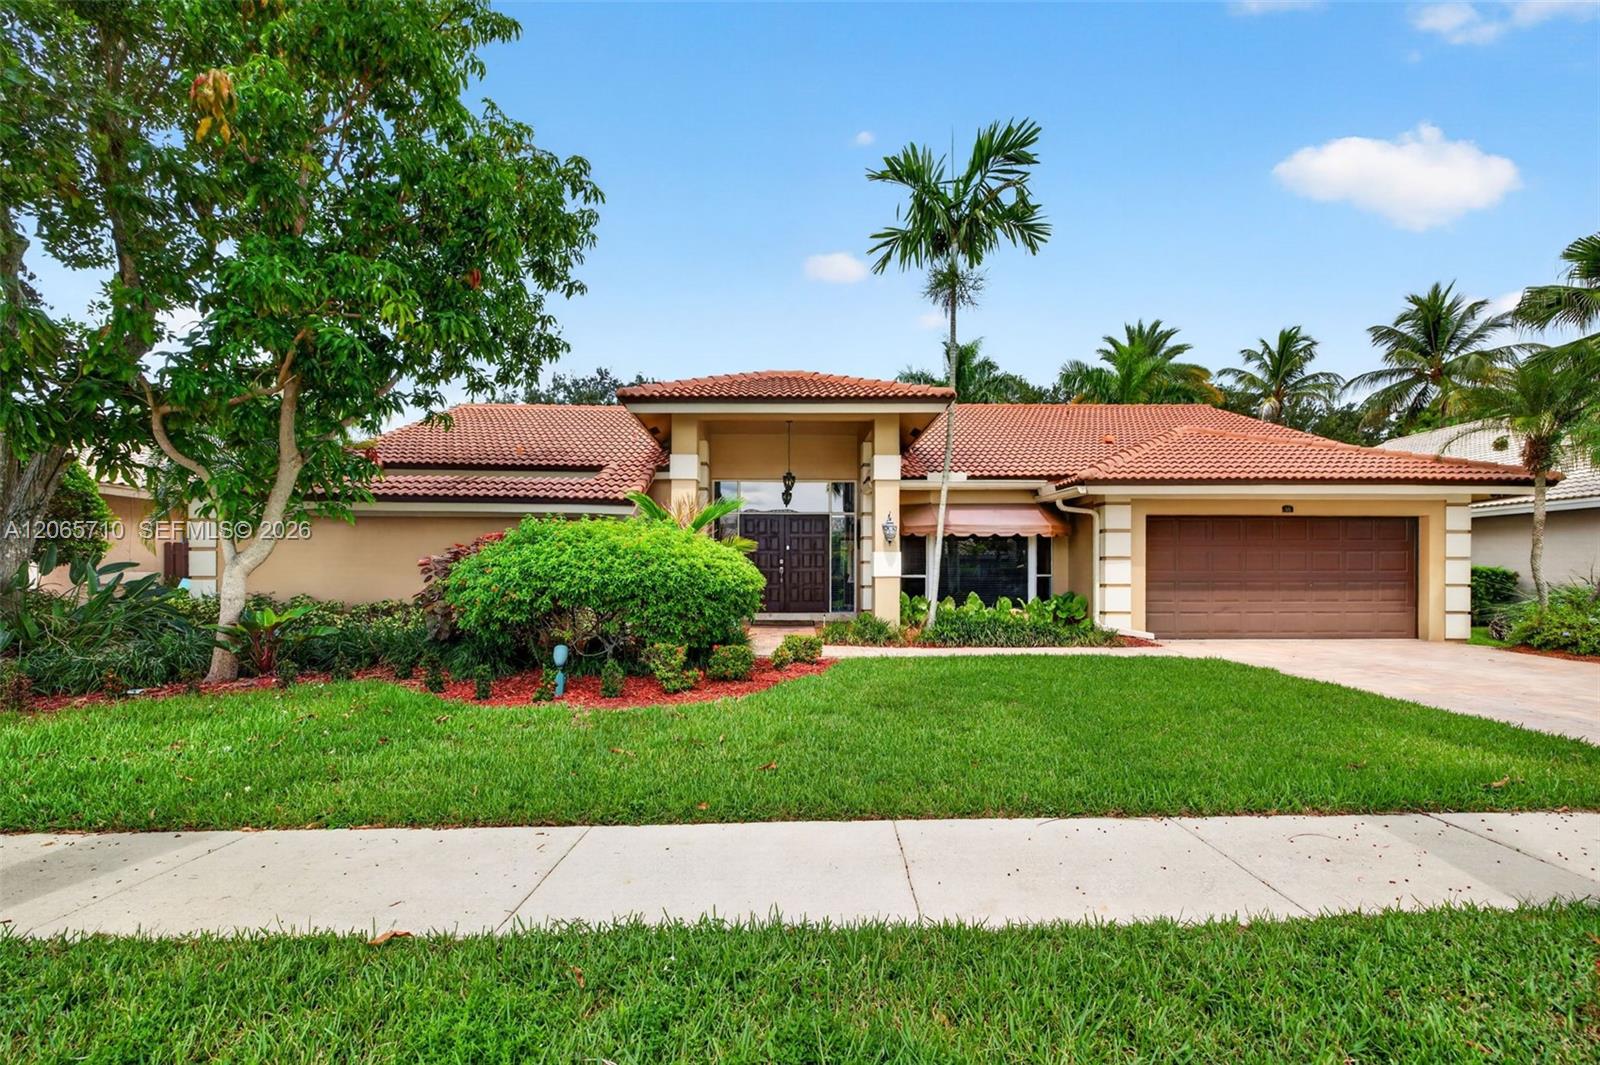
Florida home with a red tile roof, double garage, brick-paver driveway, and tropical landscaping.
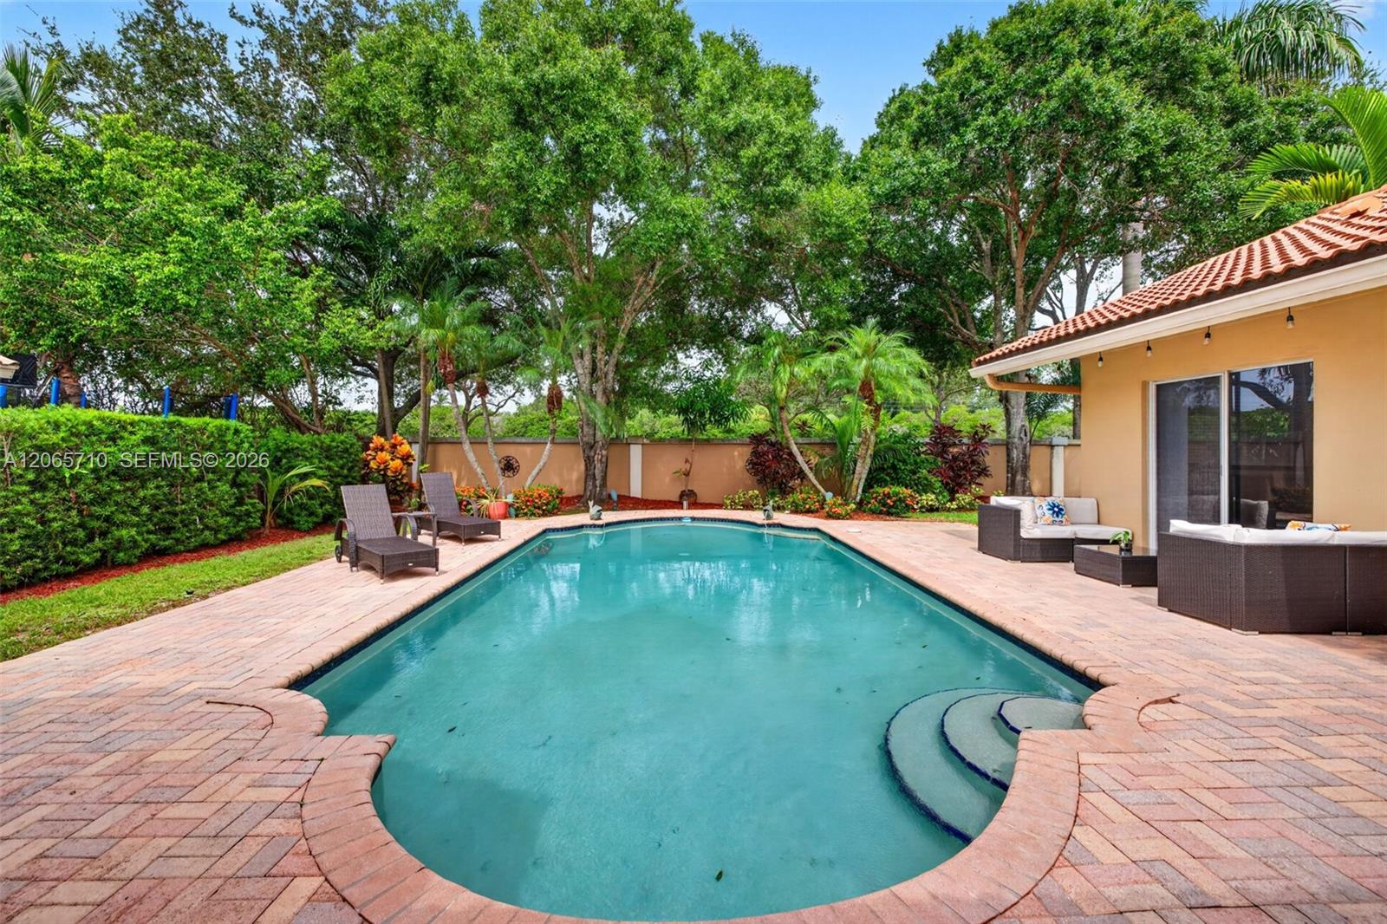
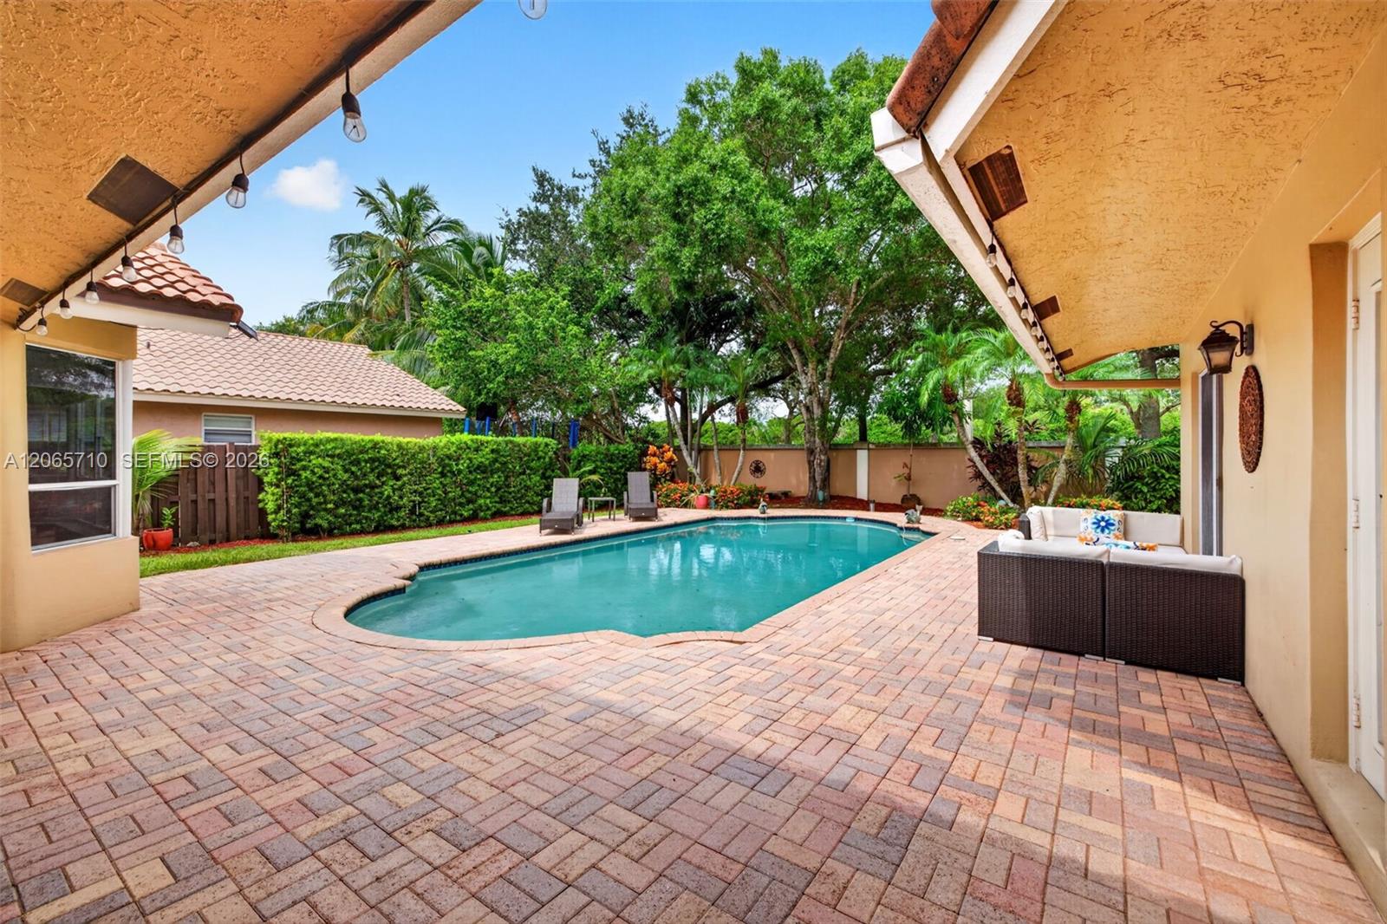
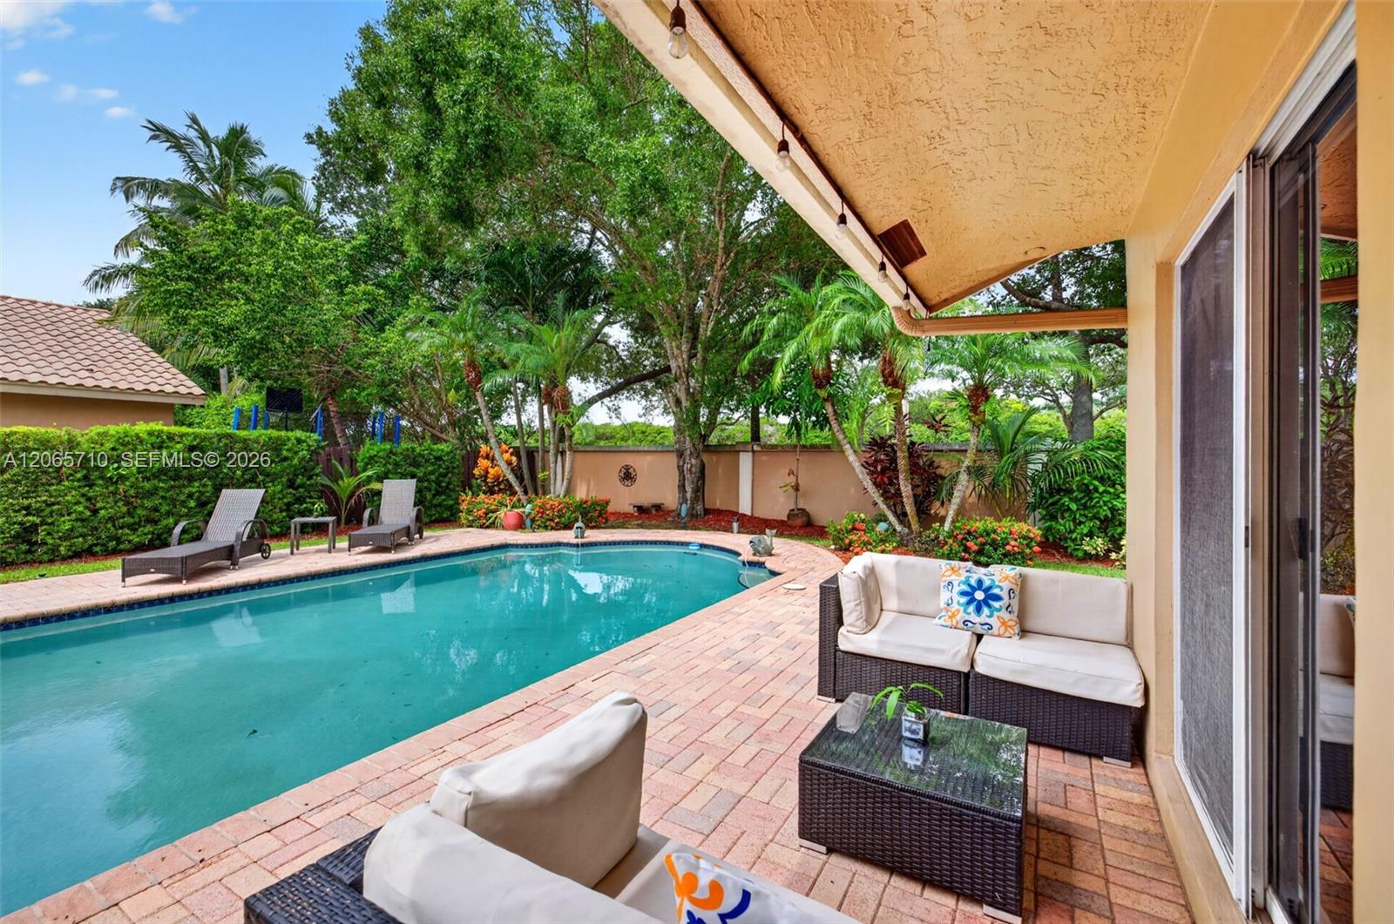
Backyard swimming pool bordered by brick pavers, lounge seating, and lush tropical landscaping.
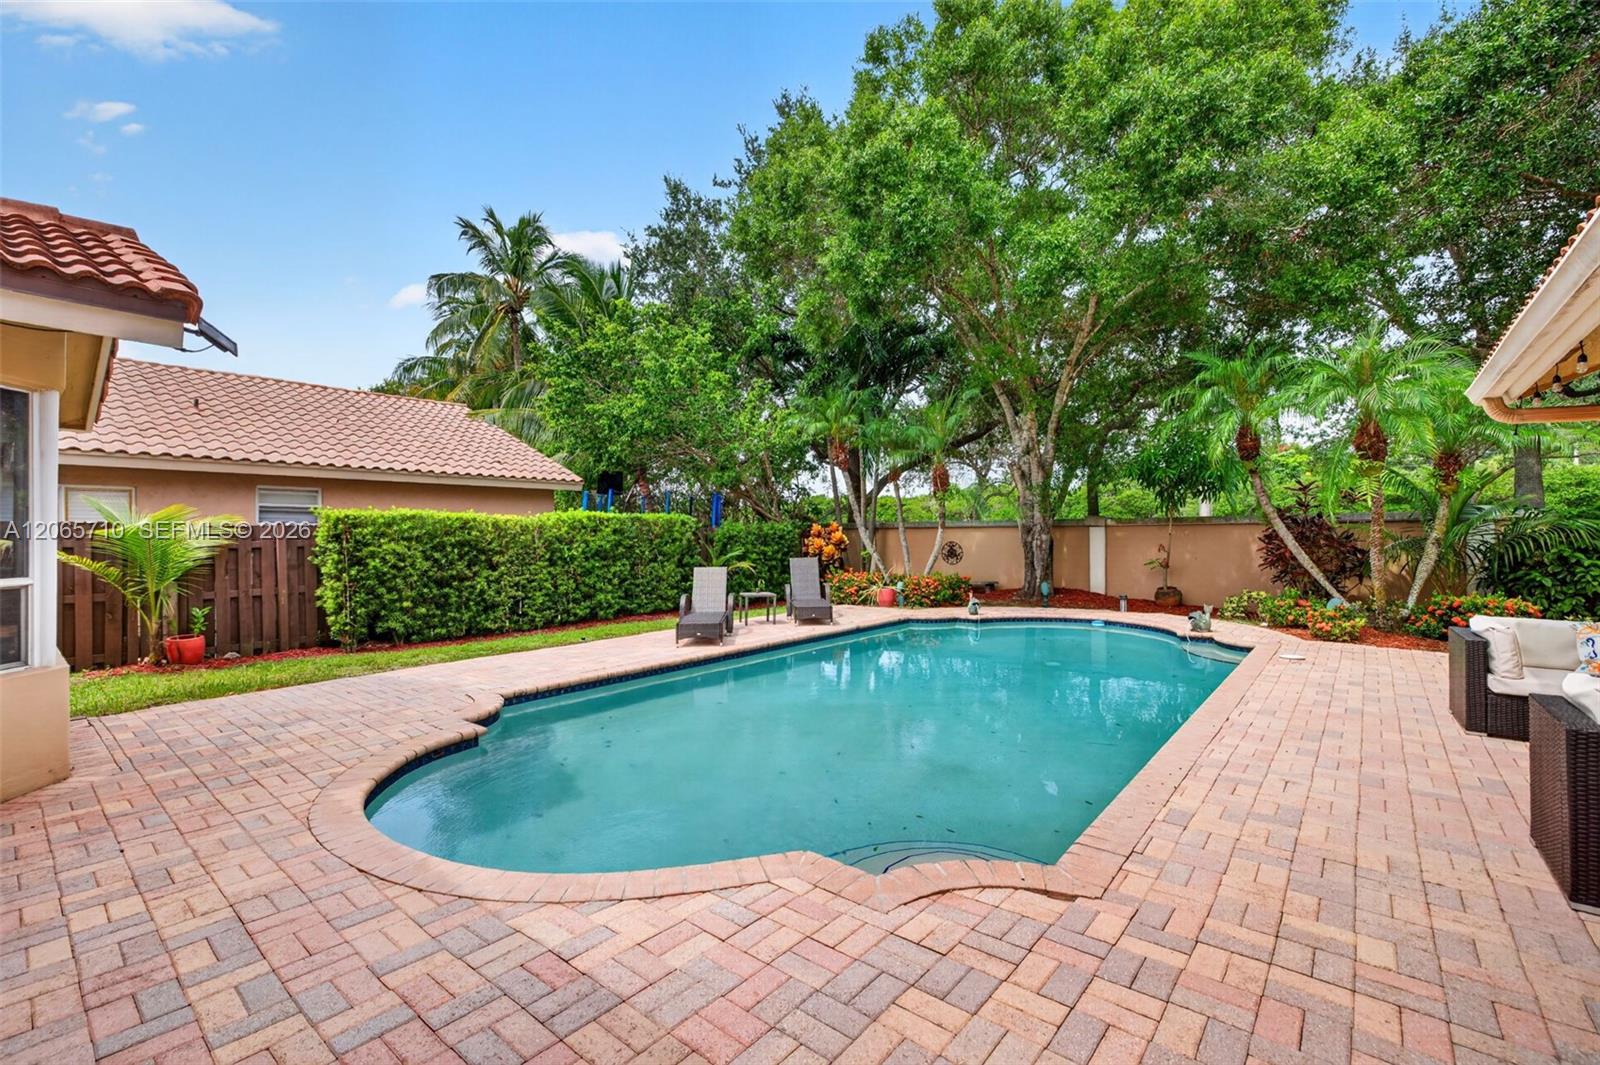
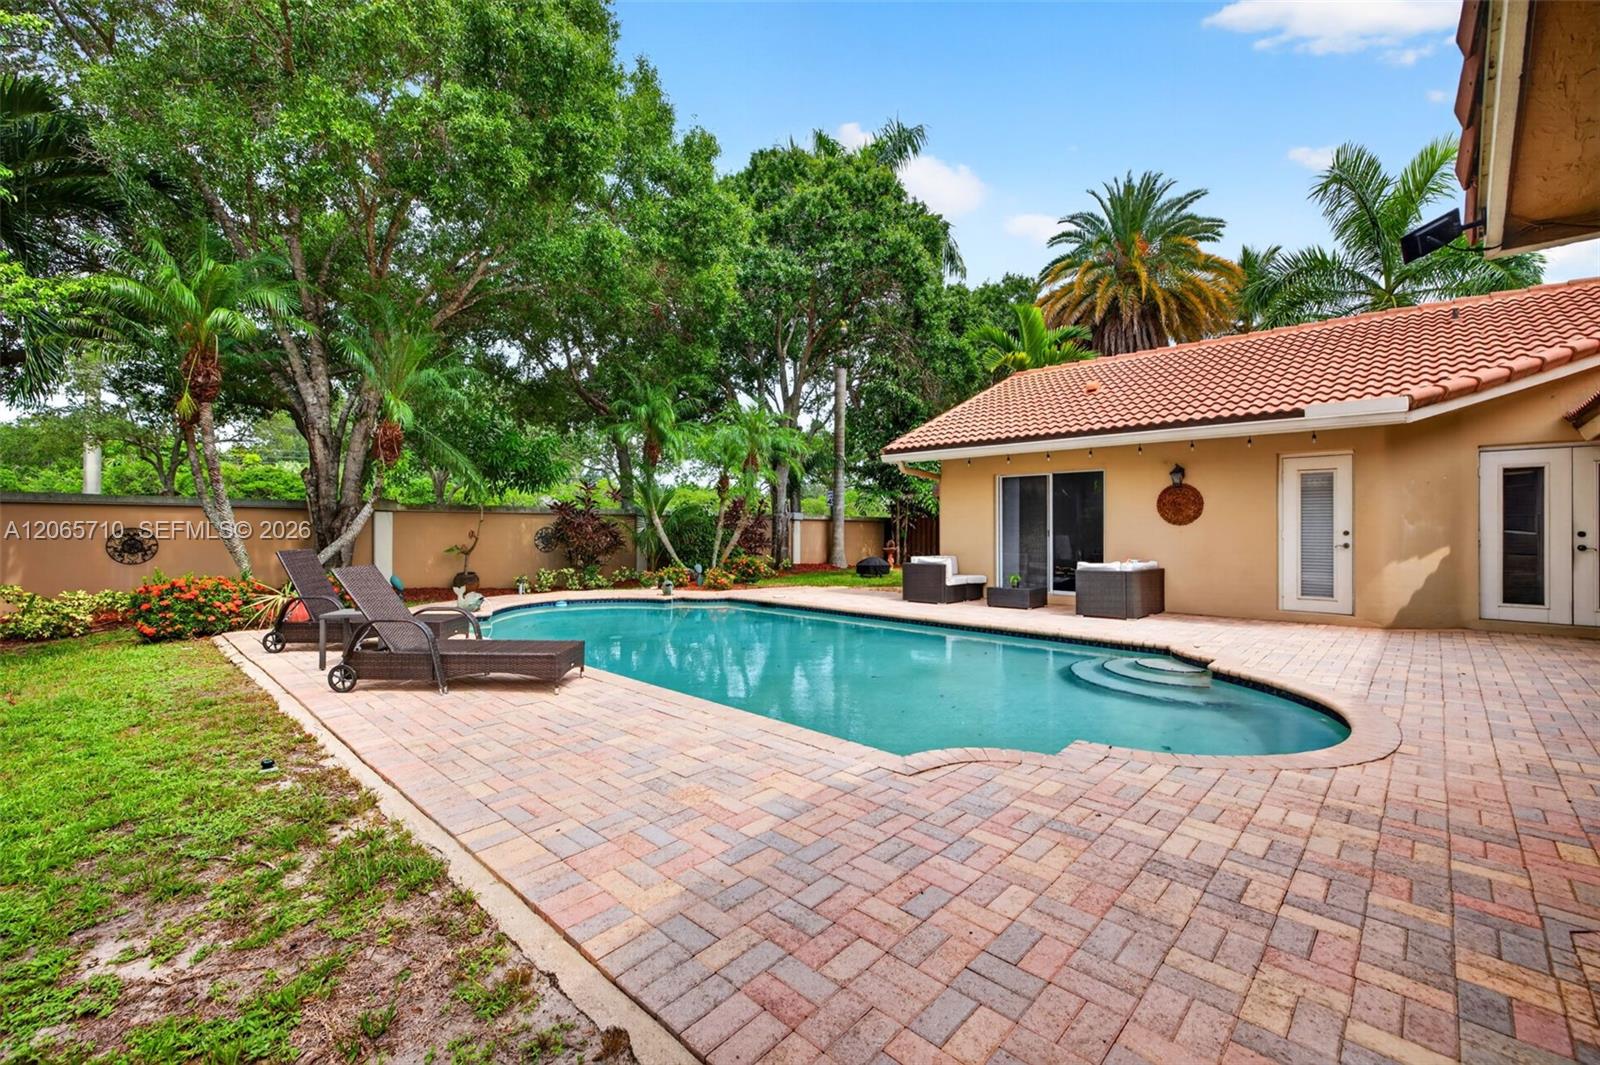
Backyard swimming pool with a brick patio, lounge chairs, and tropical landscaping.
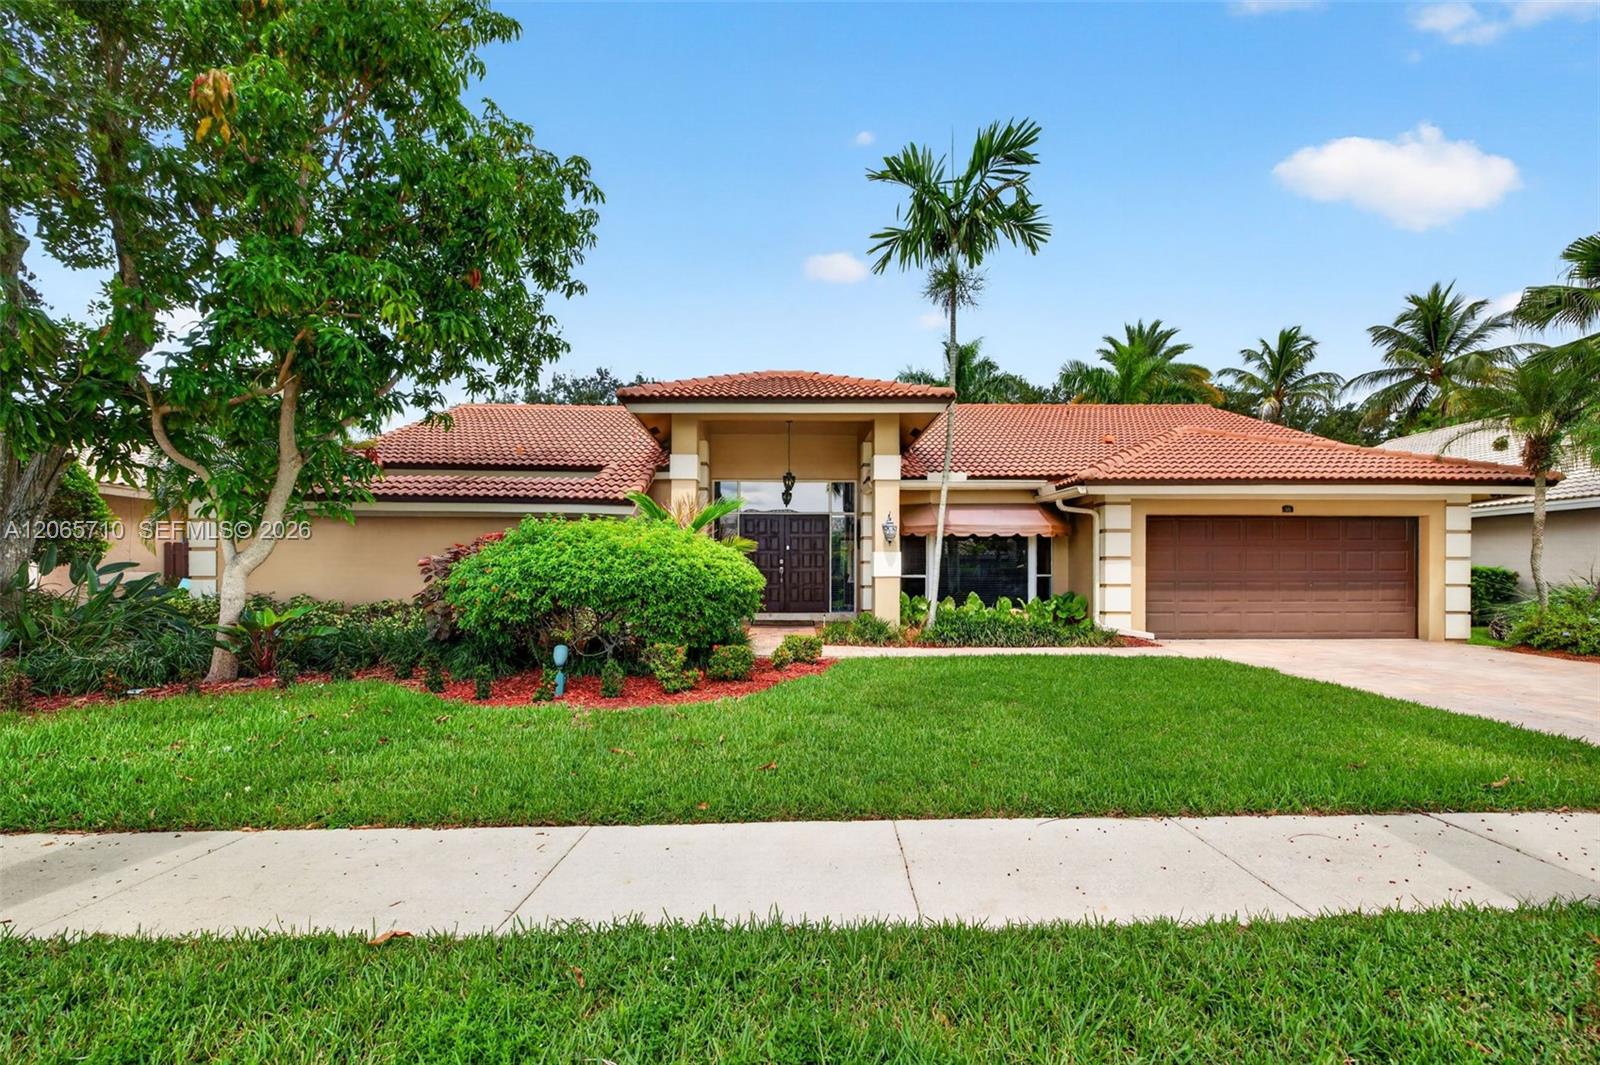
Single-story home with a red tile roof, attached garage, and landscaped lawn.
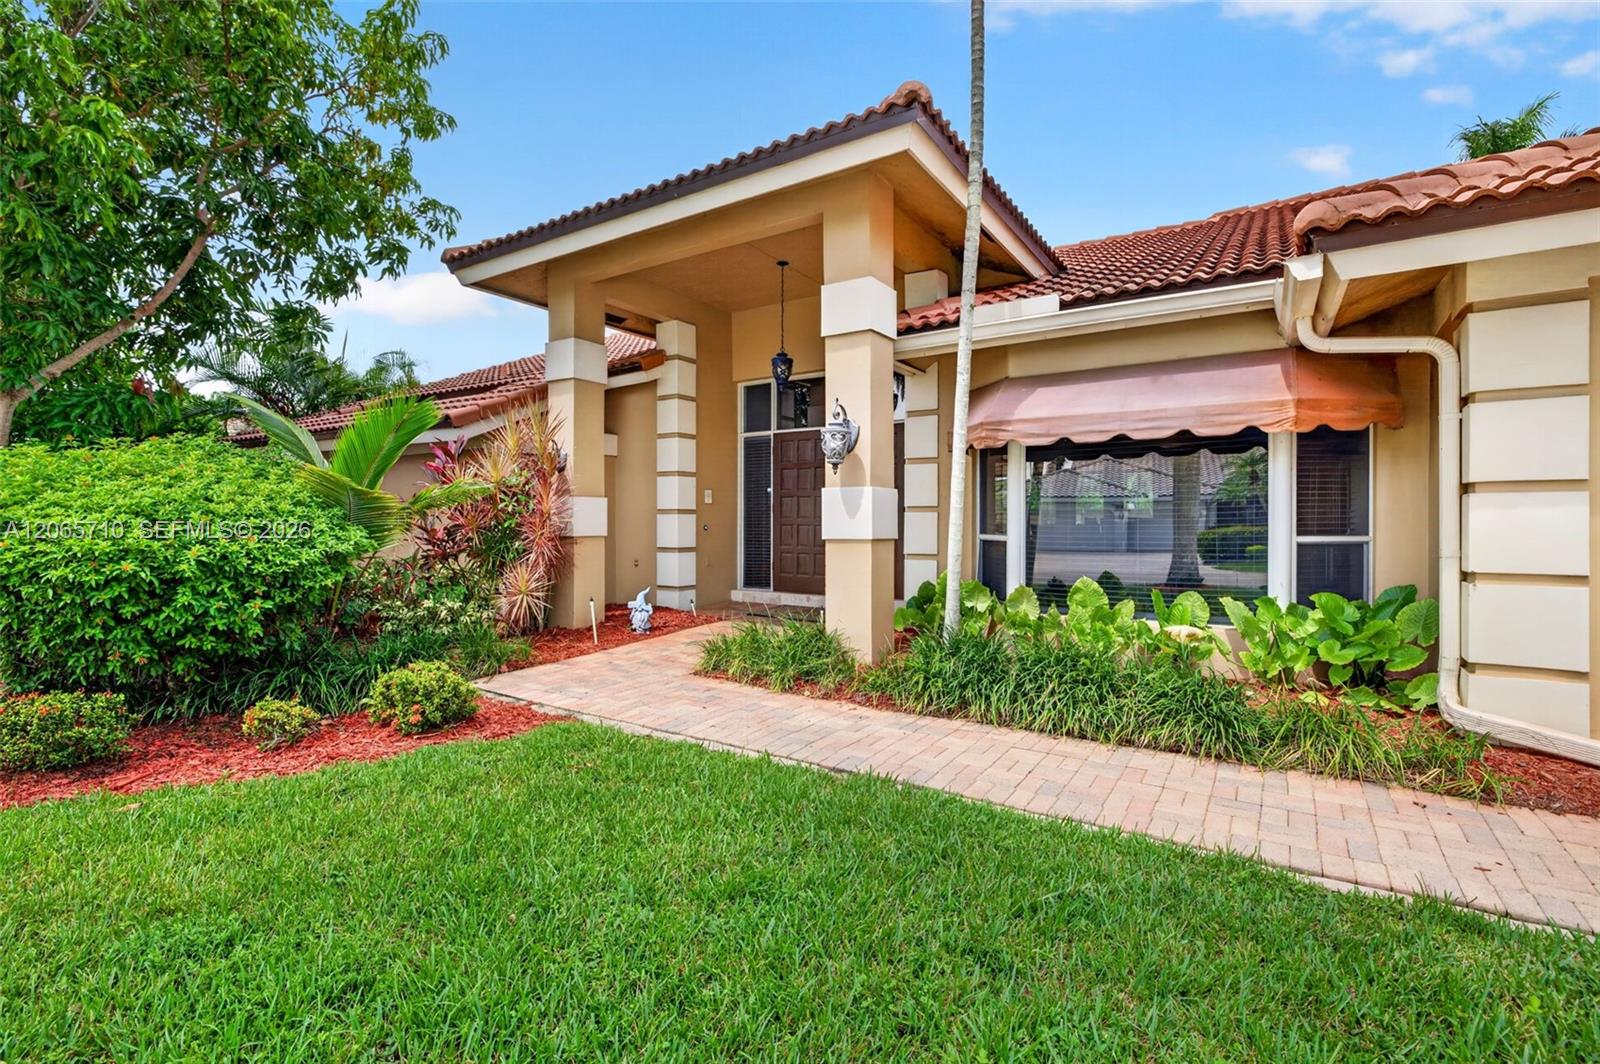
Tan stucco home with a covered entry, red tile roof, and tropical landscaping.
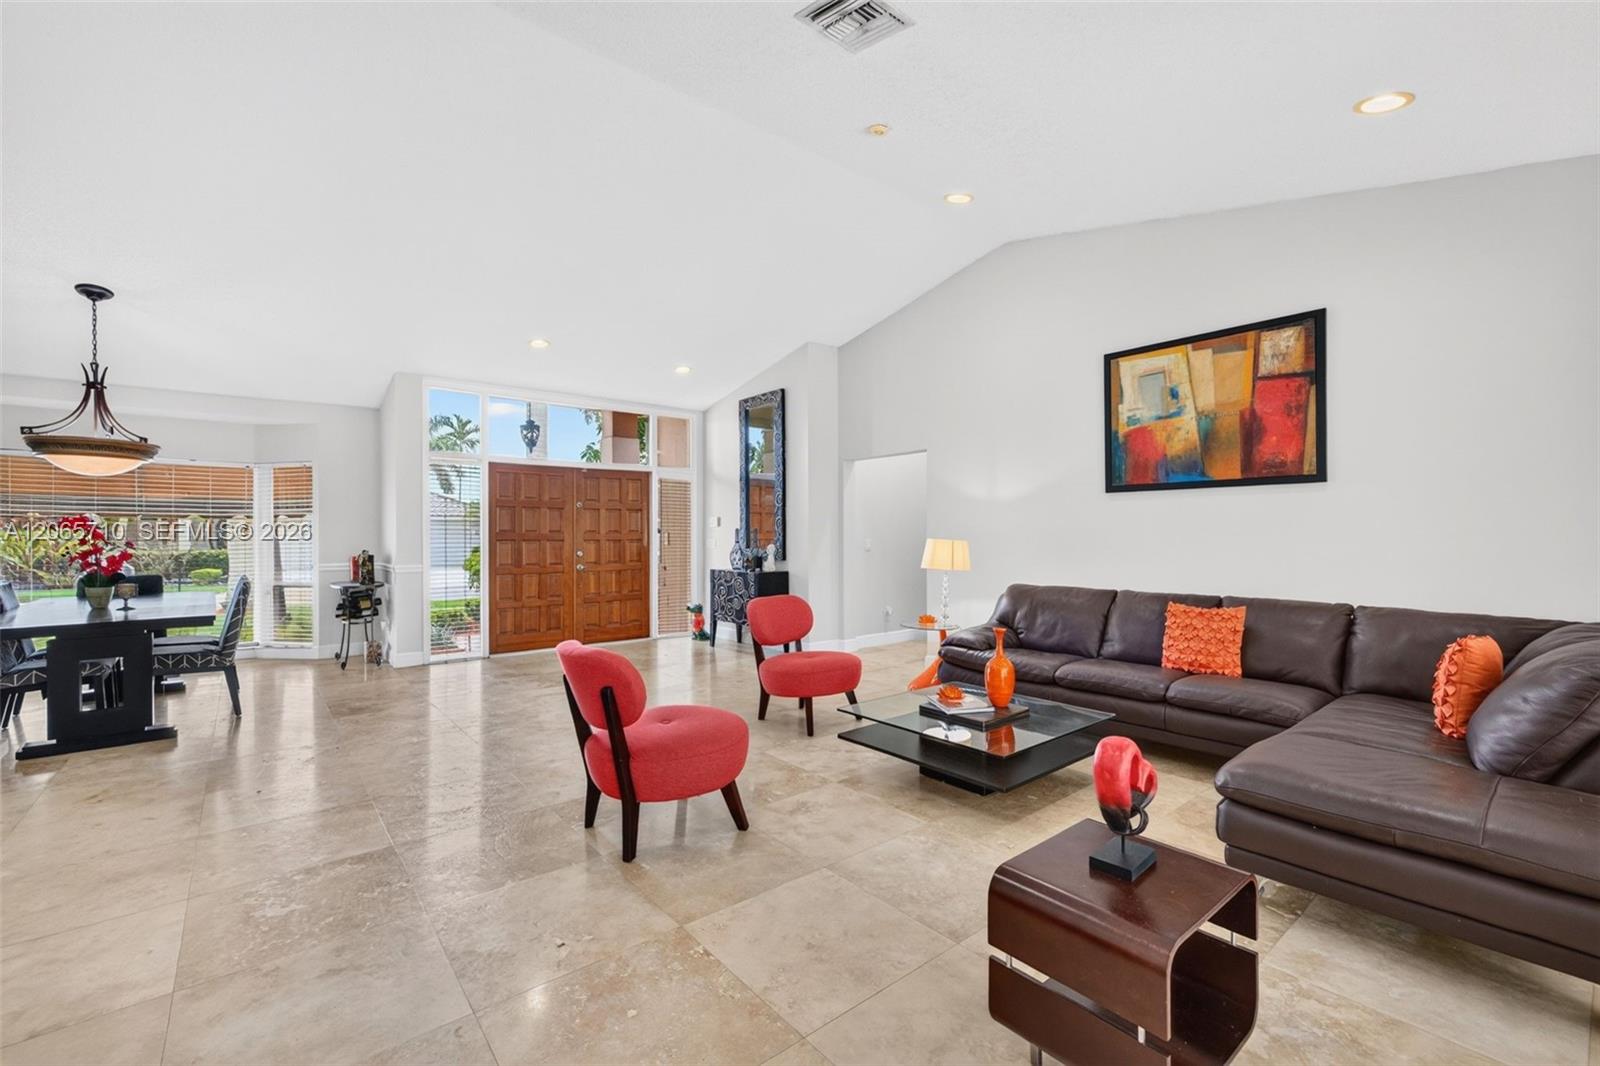
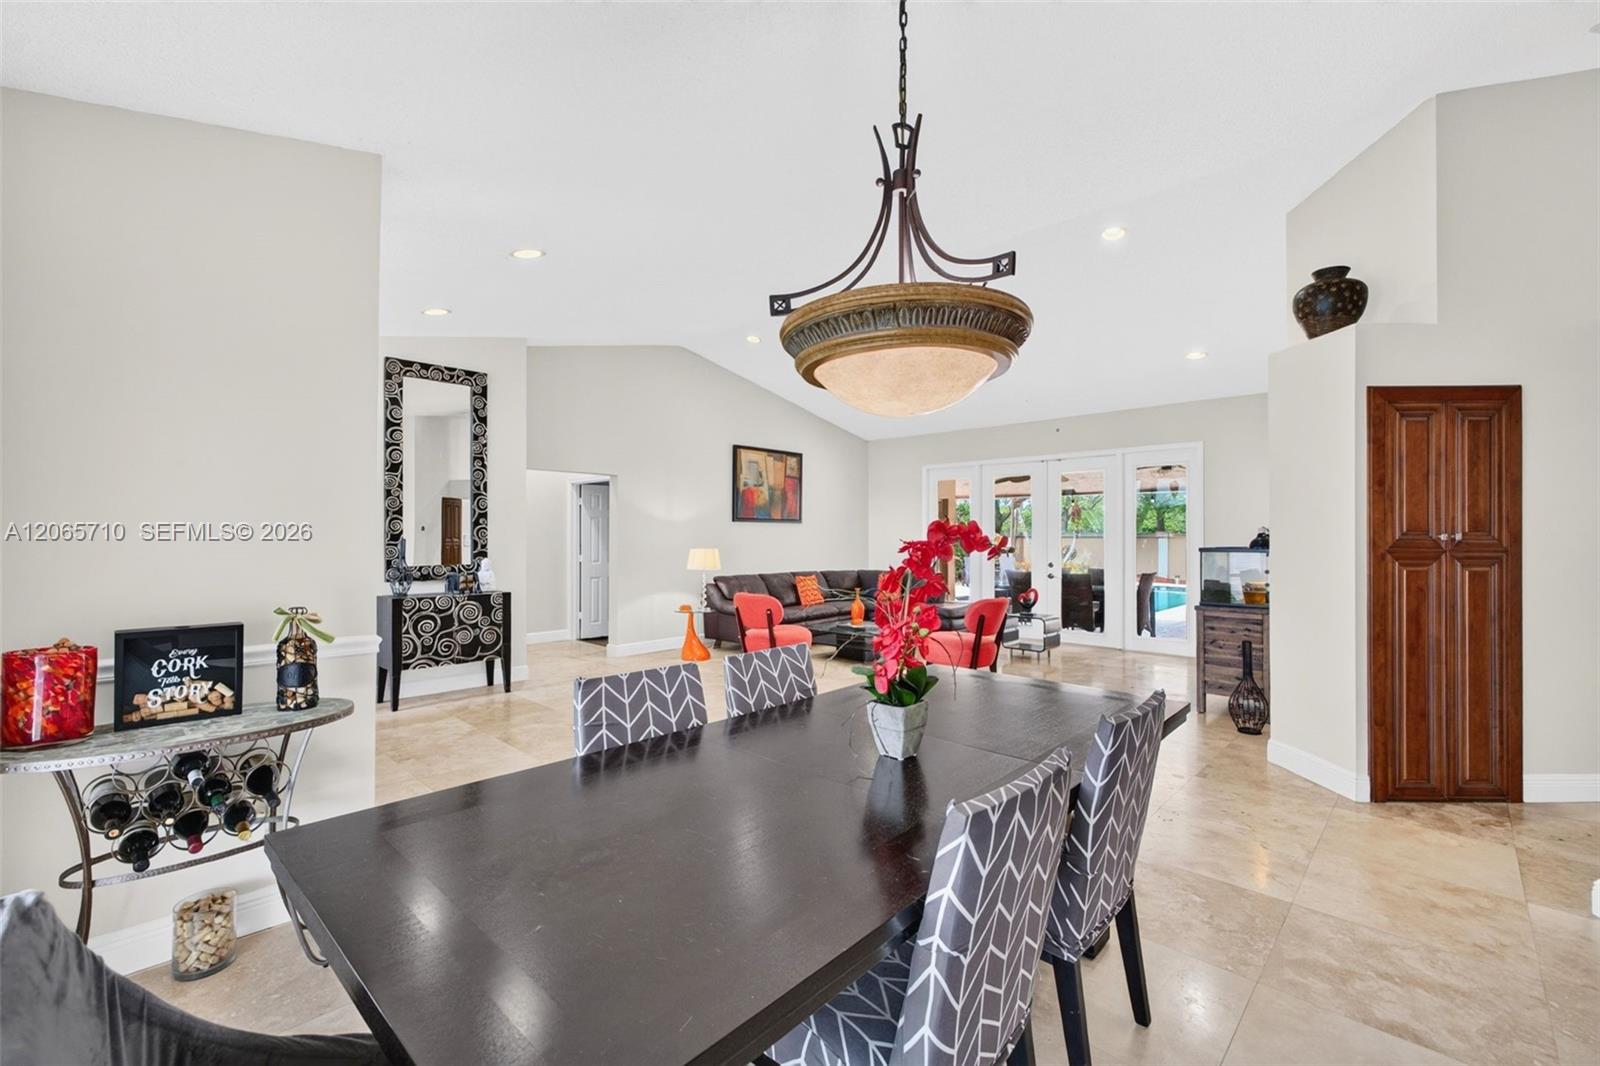
Open-plan living and dining room with stone tile floors, a brown sectional, red chairs, and wood front doors.
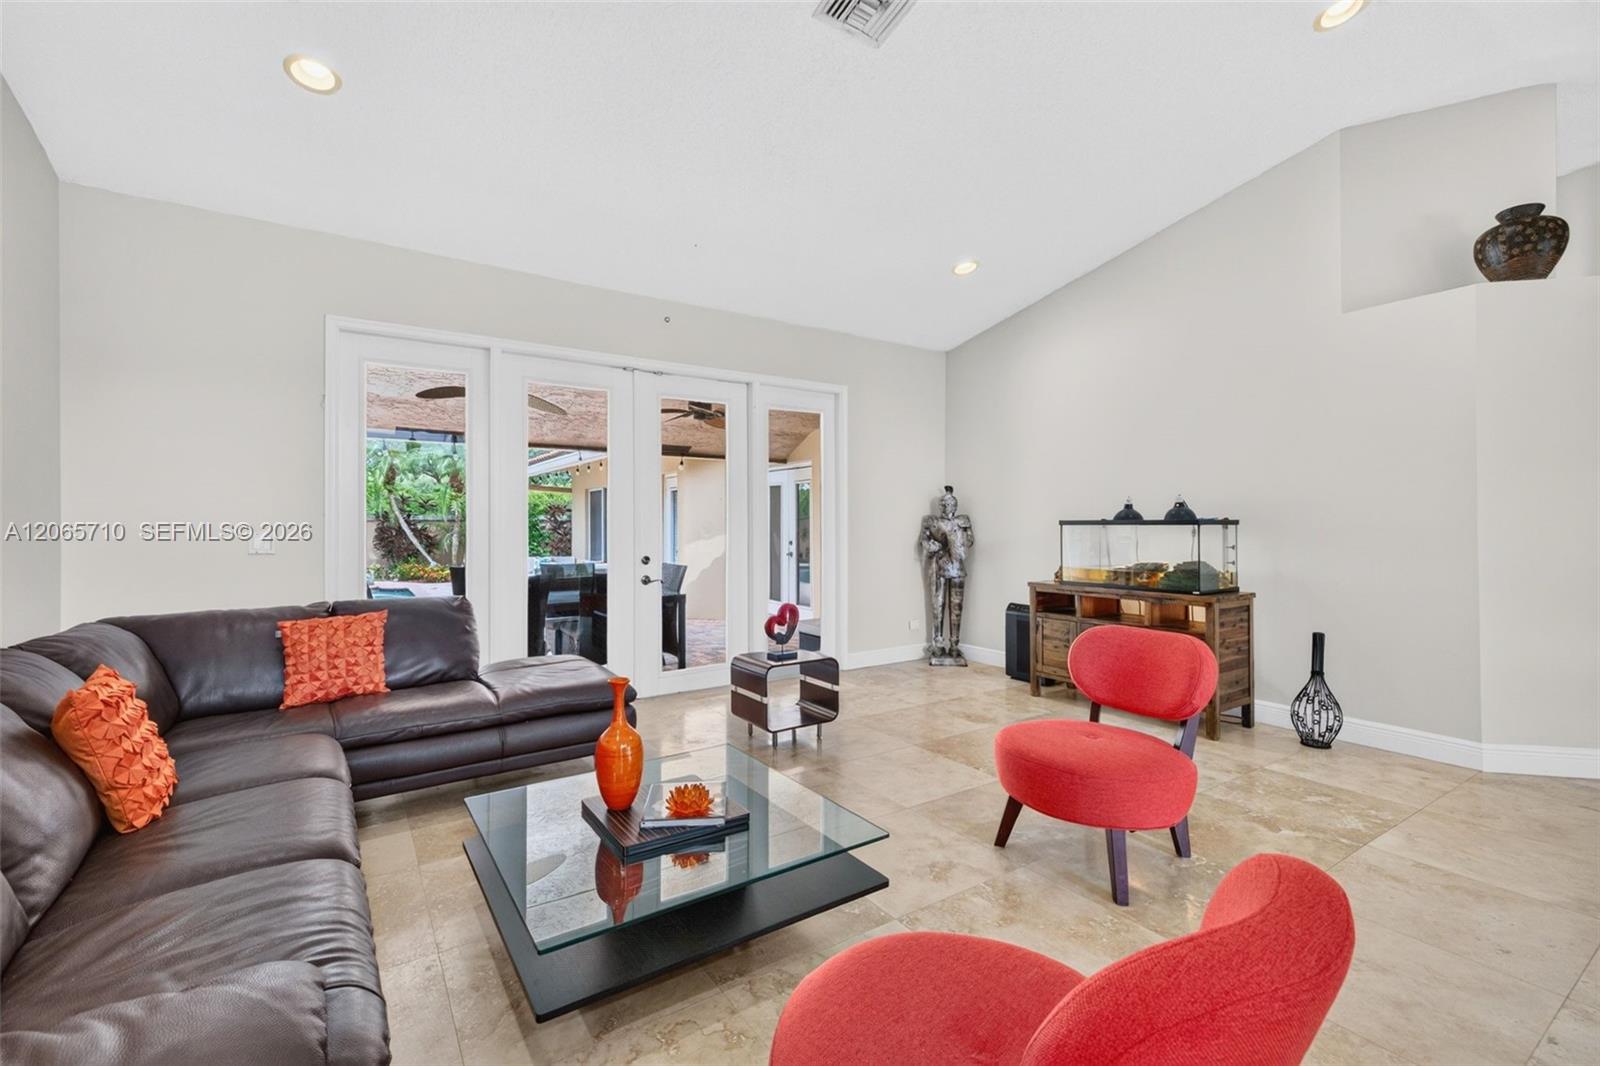
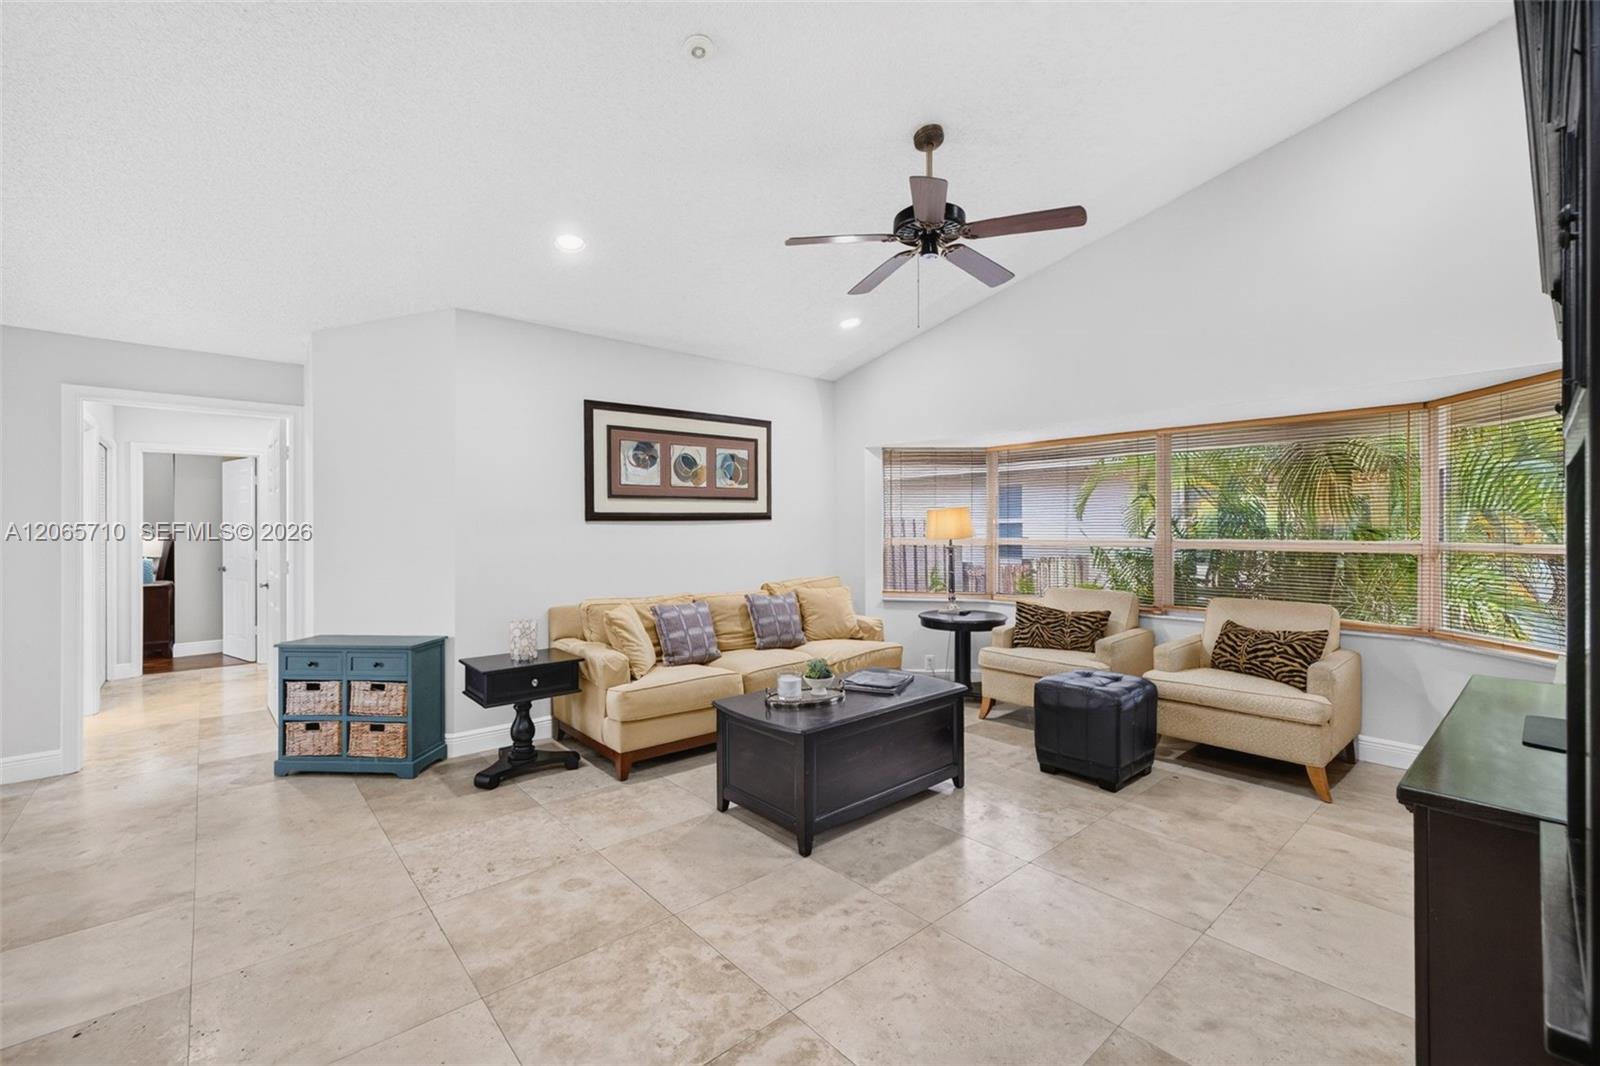
Furnished living room with beige tile floors, red accent chairs, and glass doors to a patio.
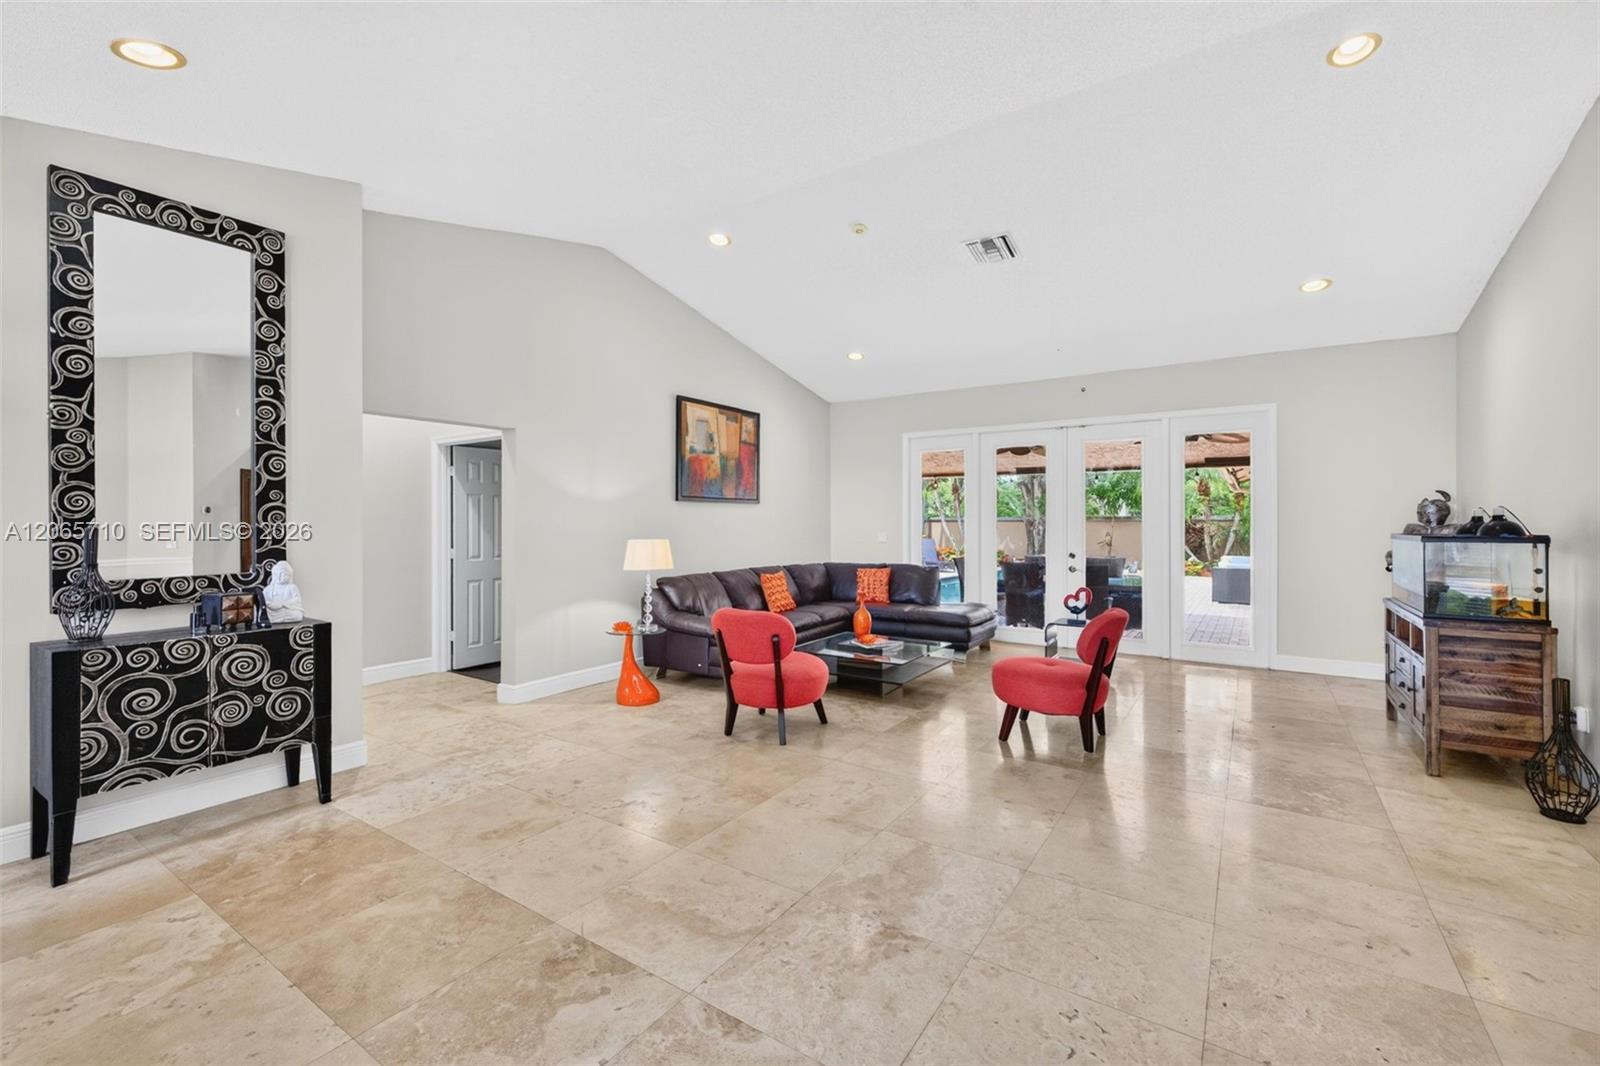
Living room with a dark leather sectional, red chairs, stone tile floors, and French doors to a patio.
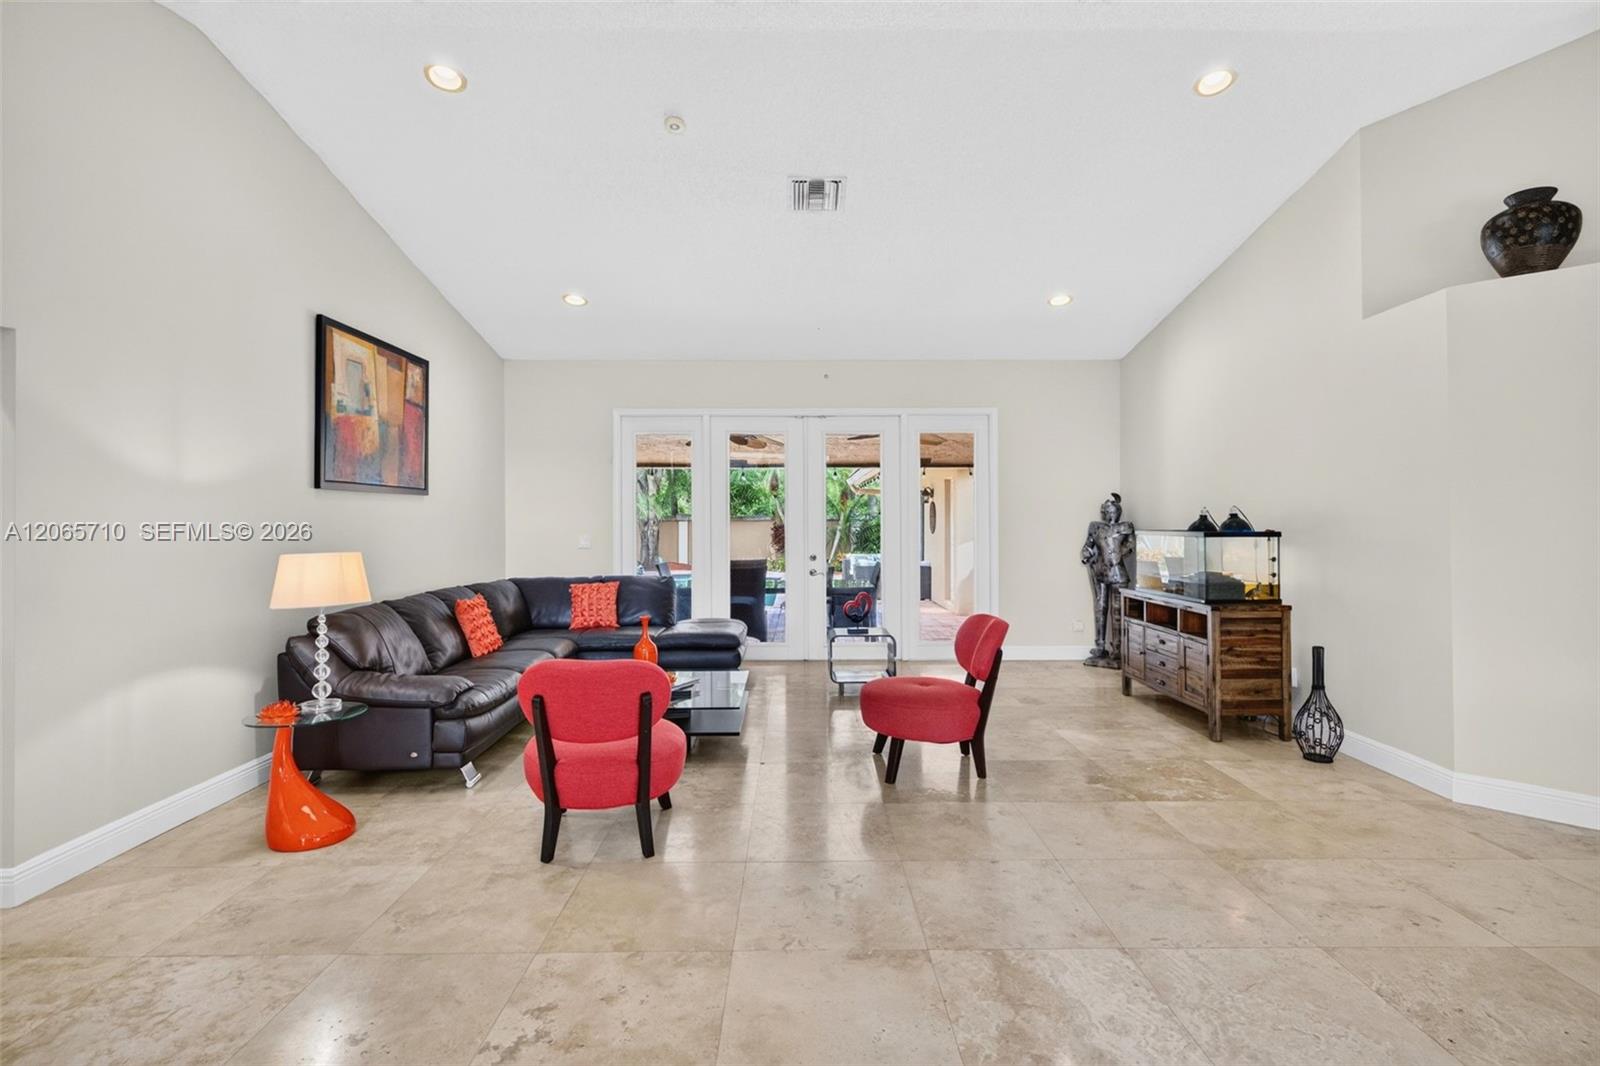
Living room with a leather sectional, red accent chairs, and French doors opening to a patio.
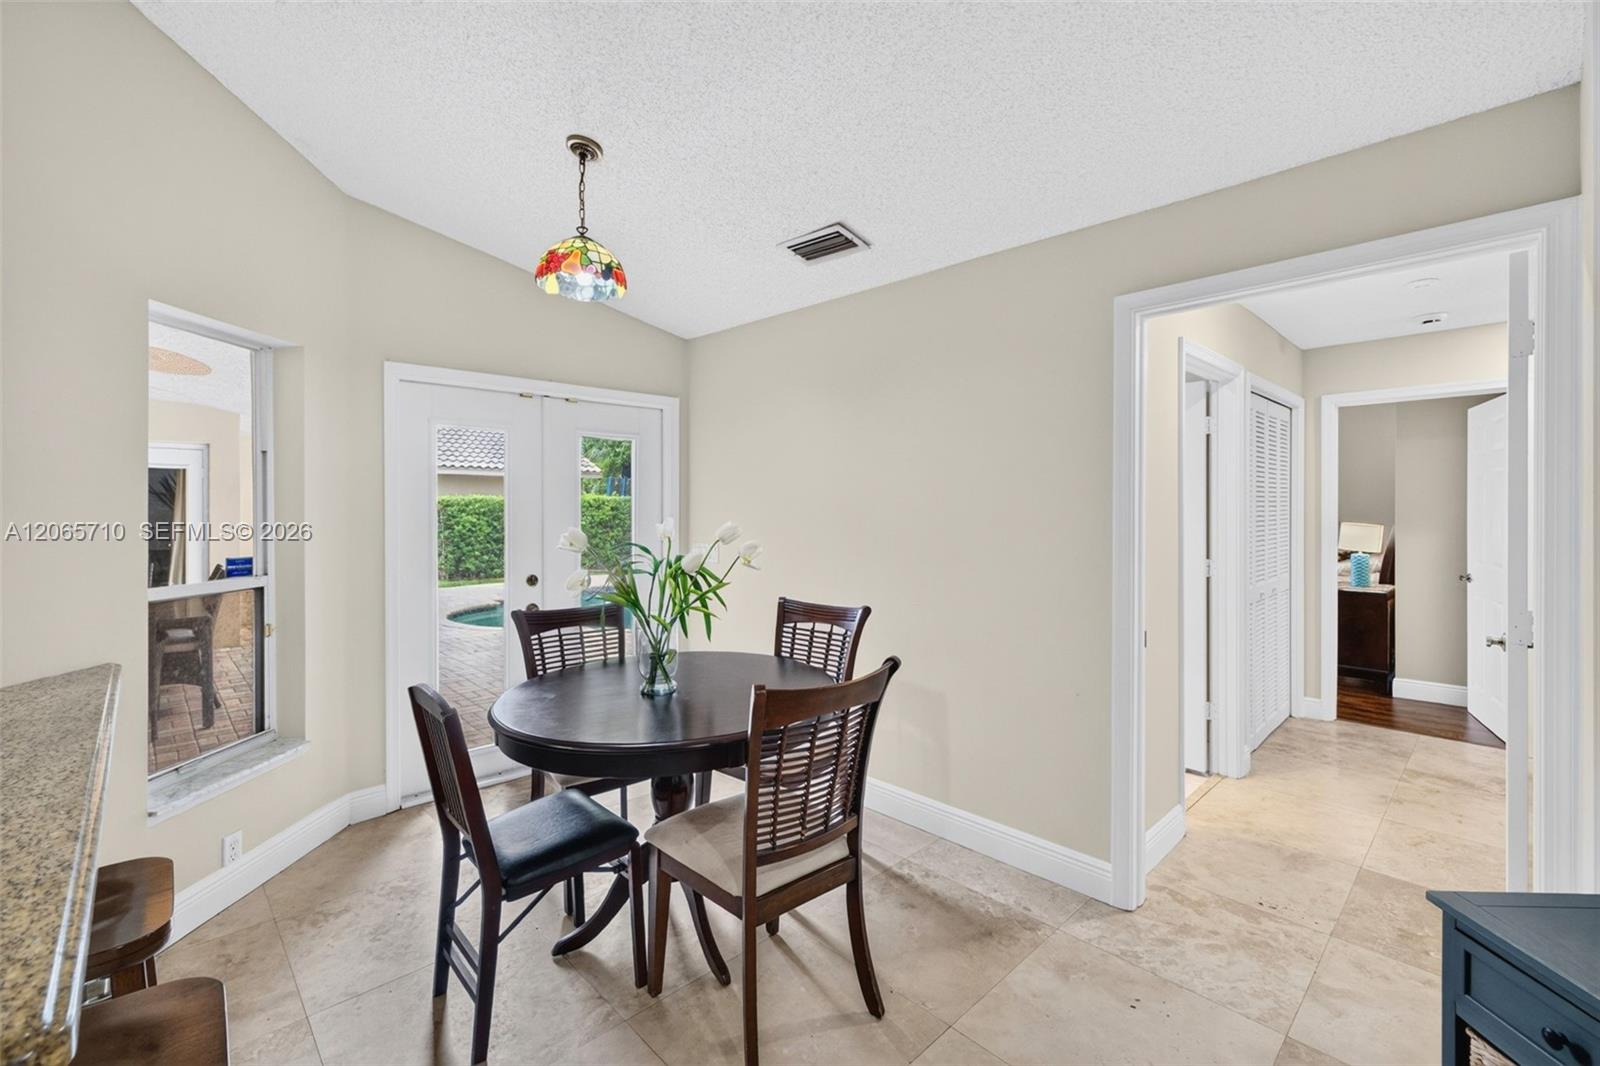
Dining room with a dark table, patterned chairs, ornate chandelier, and French doors opening toward a pool.
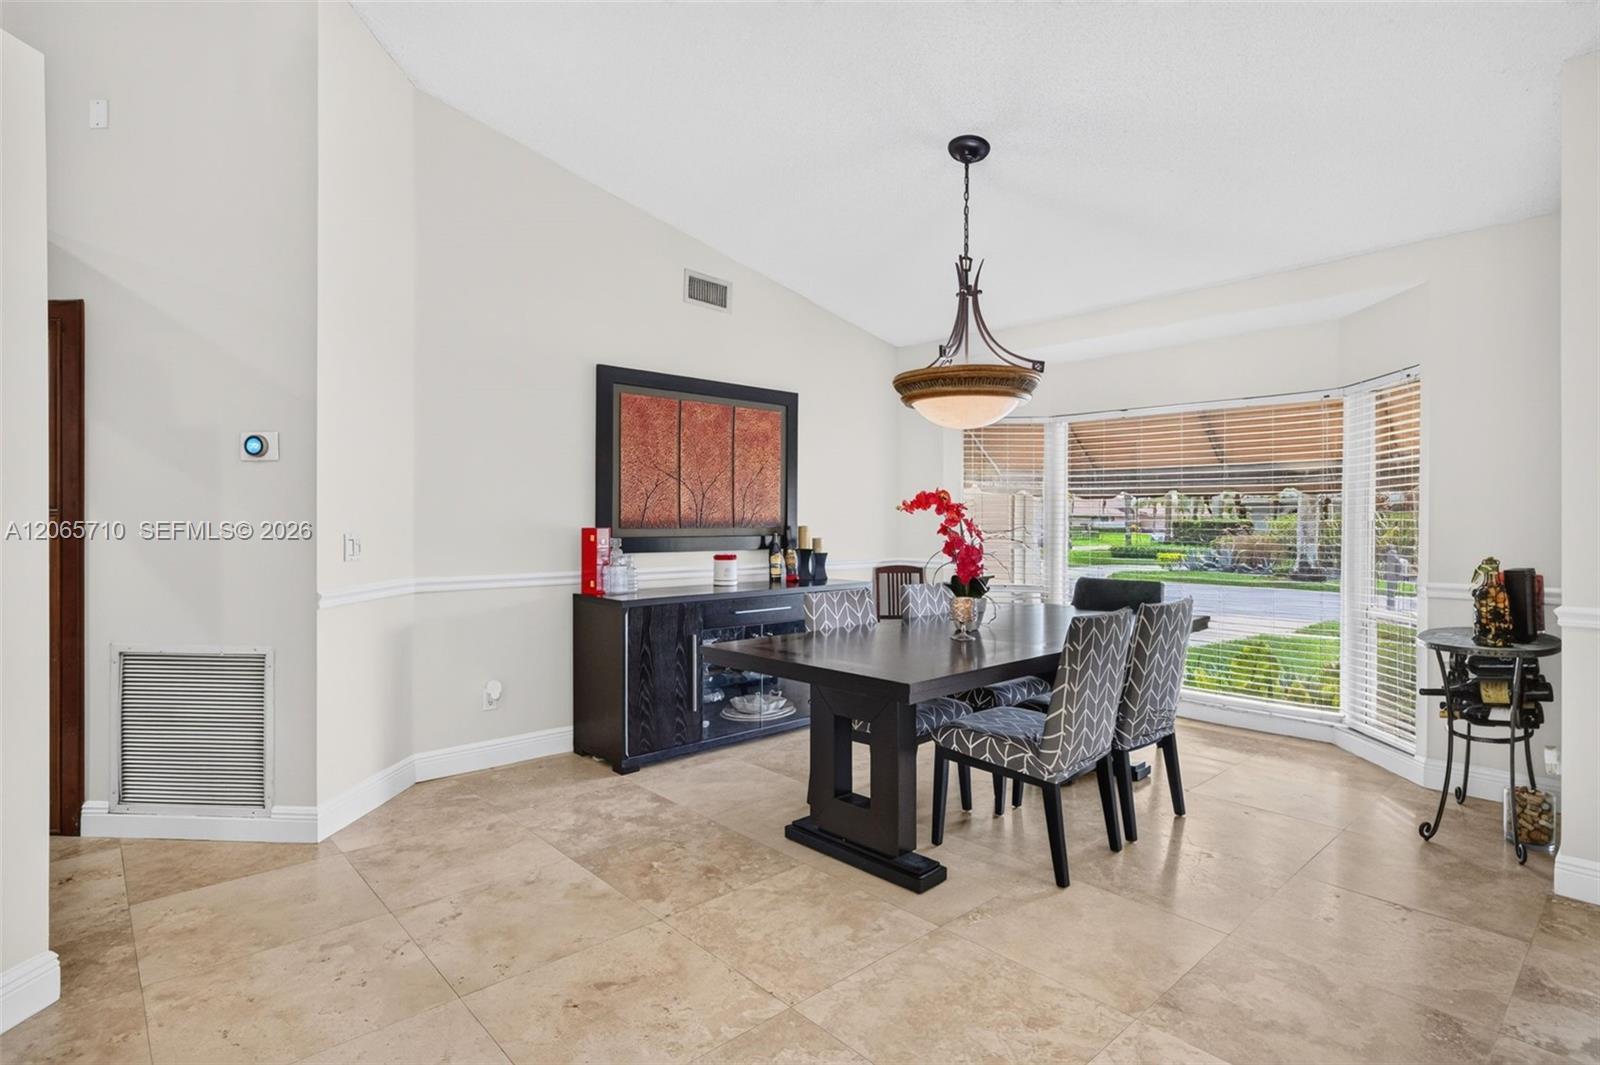
Dining room with a dark table and patterned chairs beside wide windows overlooking the yard.
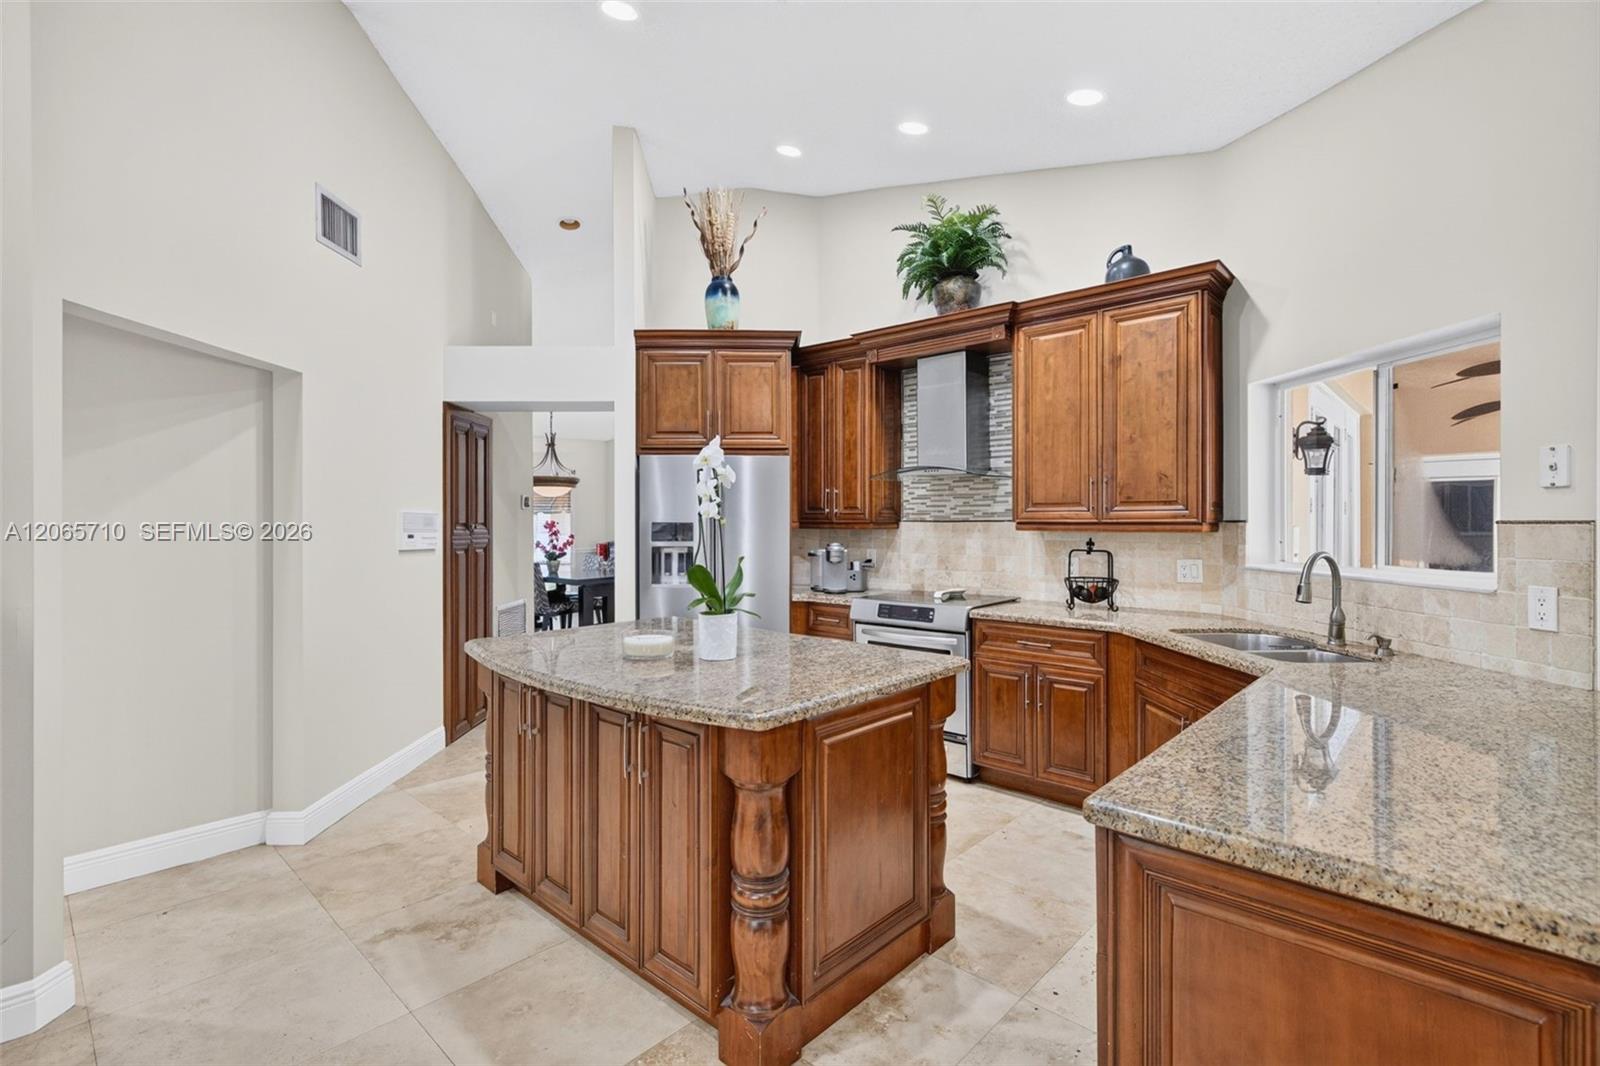
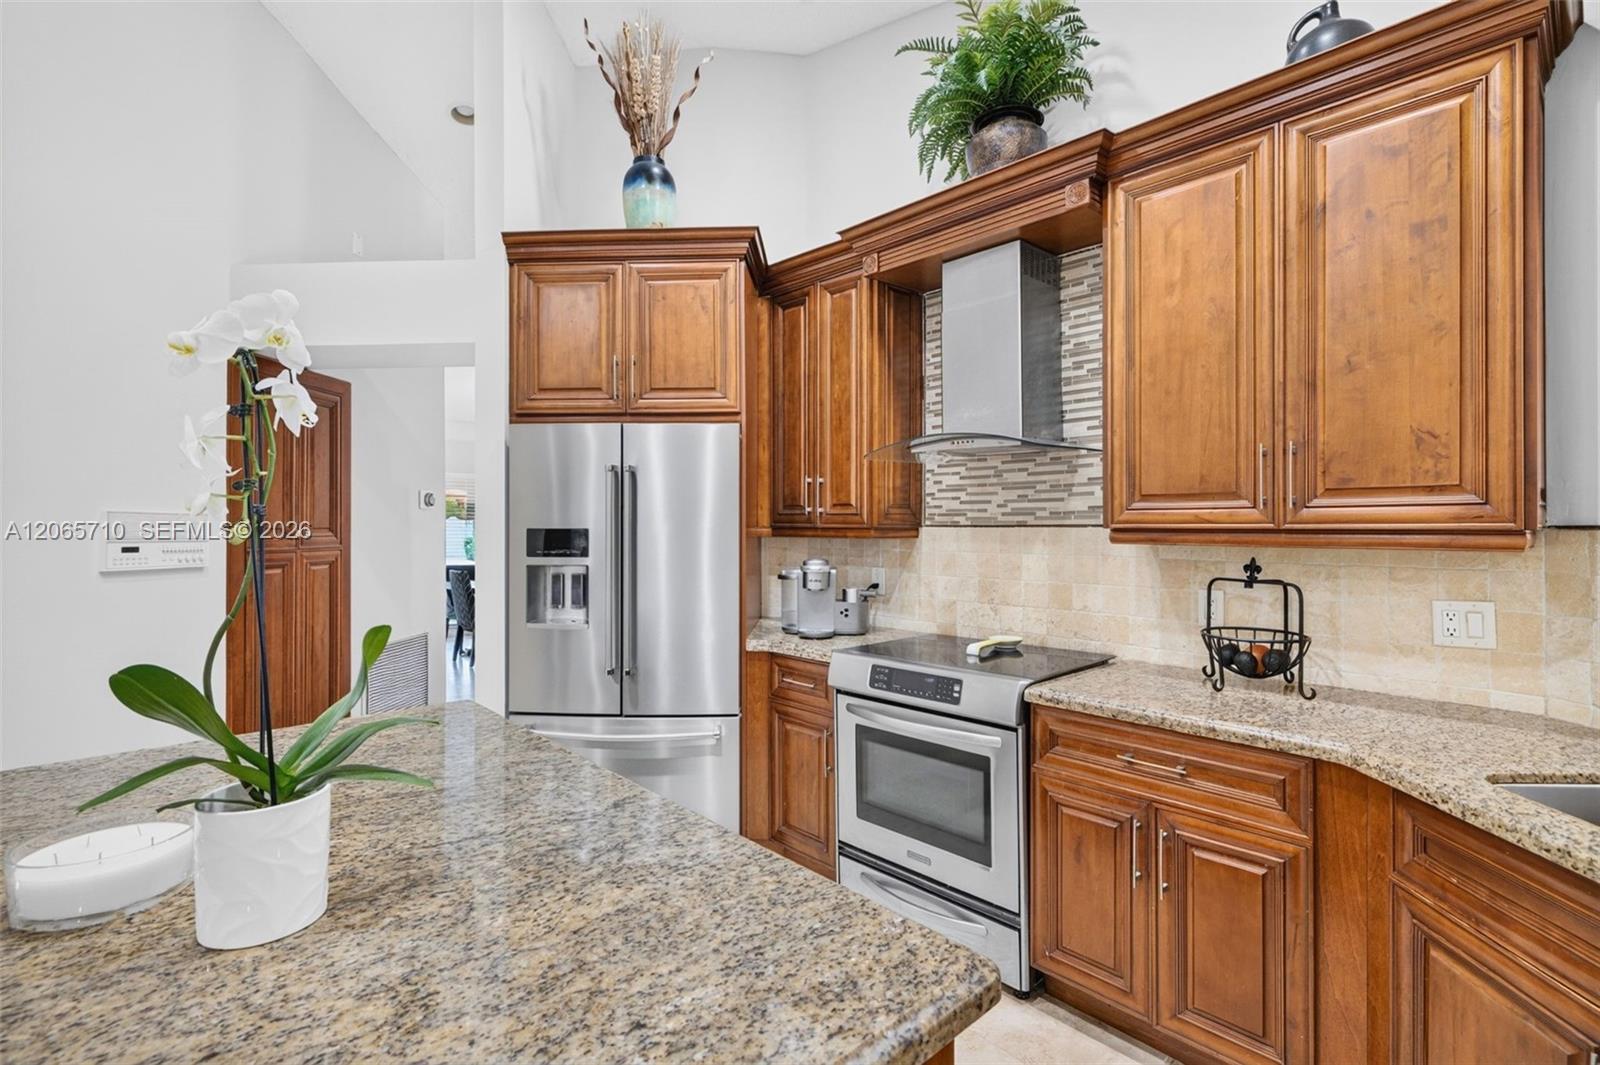
Kitchen with a wood-cabinet island, granite counters, and stainless steel appliances.
Kitchen with carved wood cabinets, granite island, and stainless steel appliances.
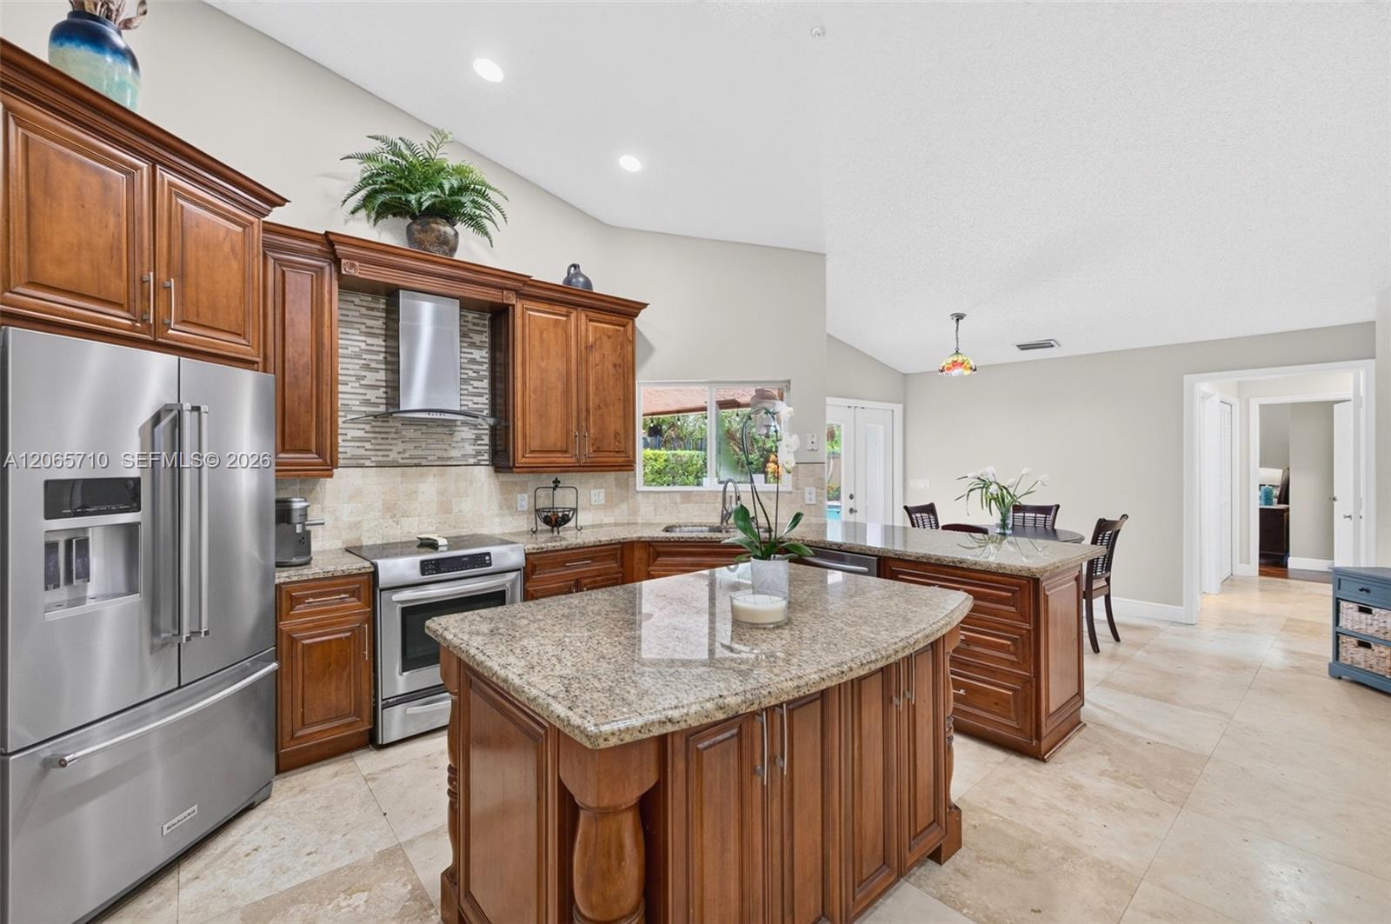
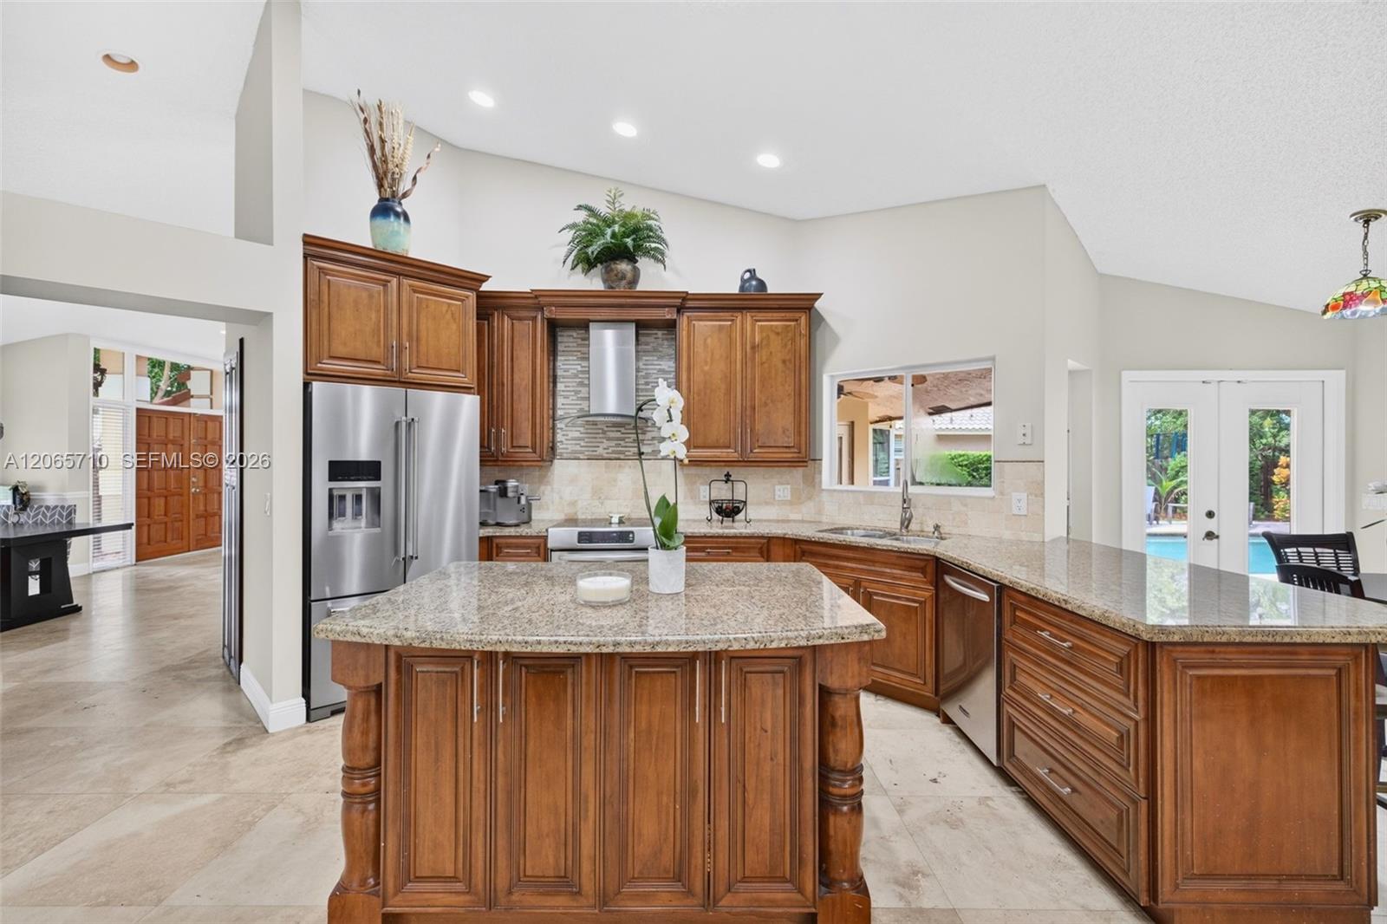
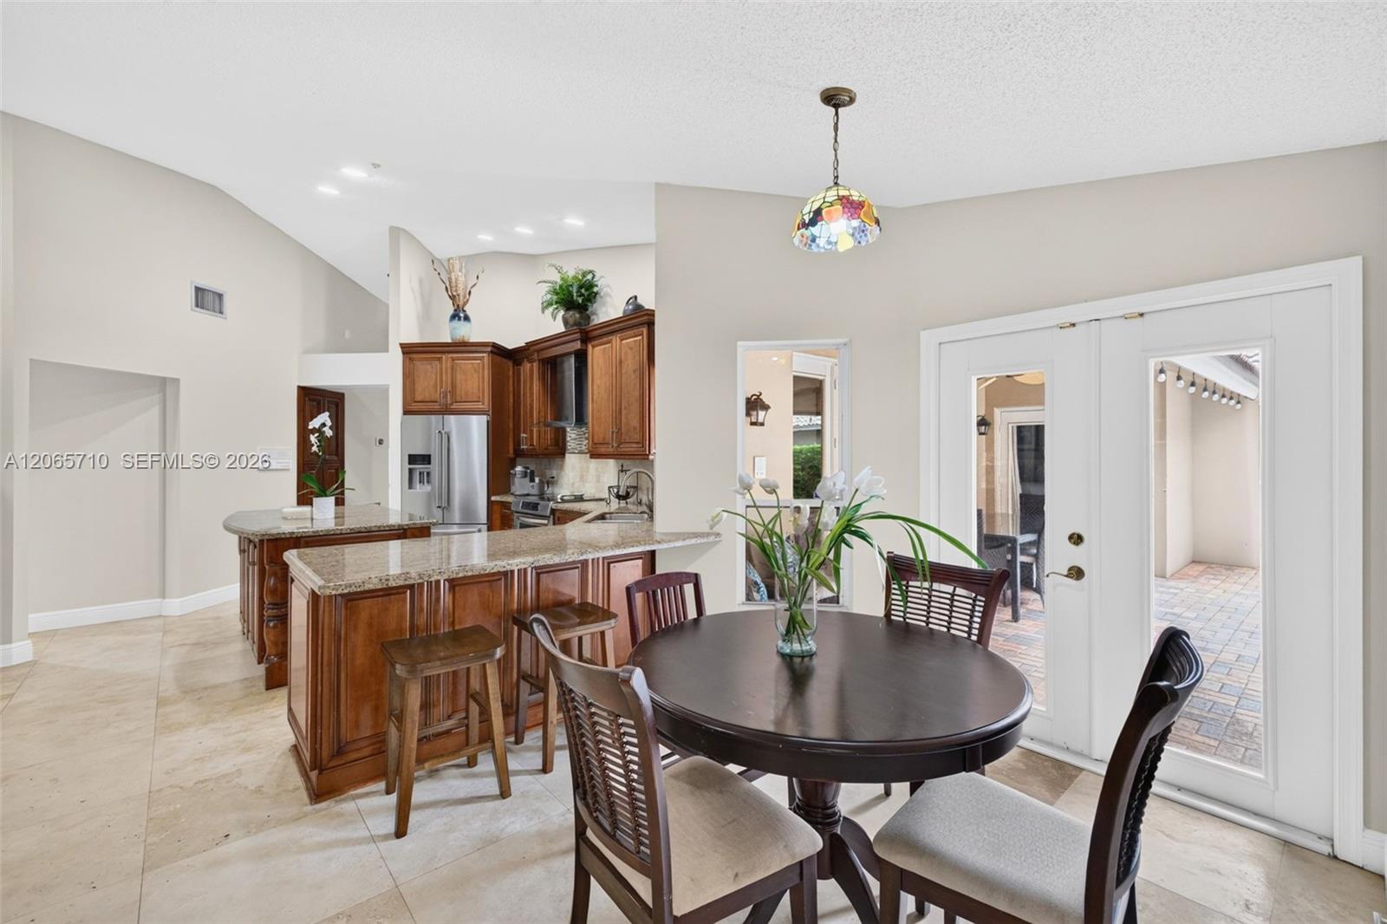
Kitchen with wood cabinets, stainless steel appliances, and a large granite island adjoining the dining area.
Kitchen with a large granite island, wood cabinetry, and stainless steel appliances; pool visible through glass doors.
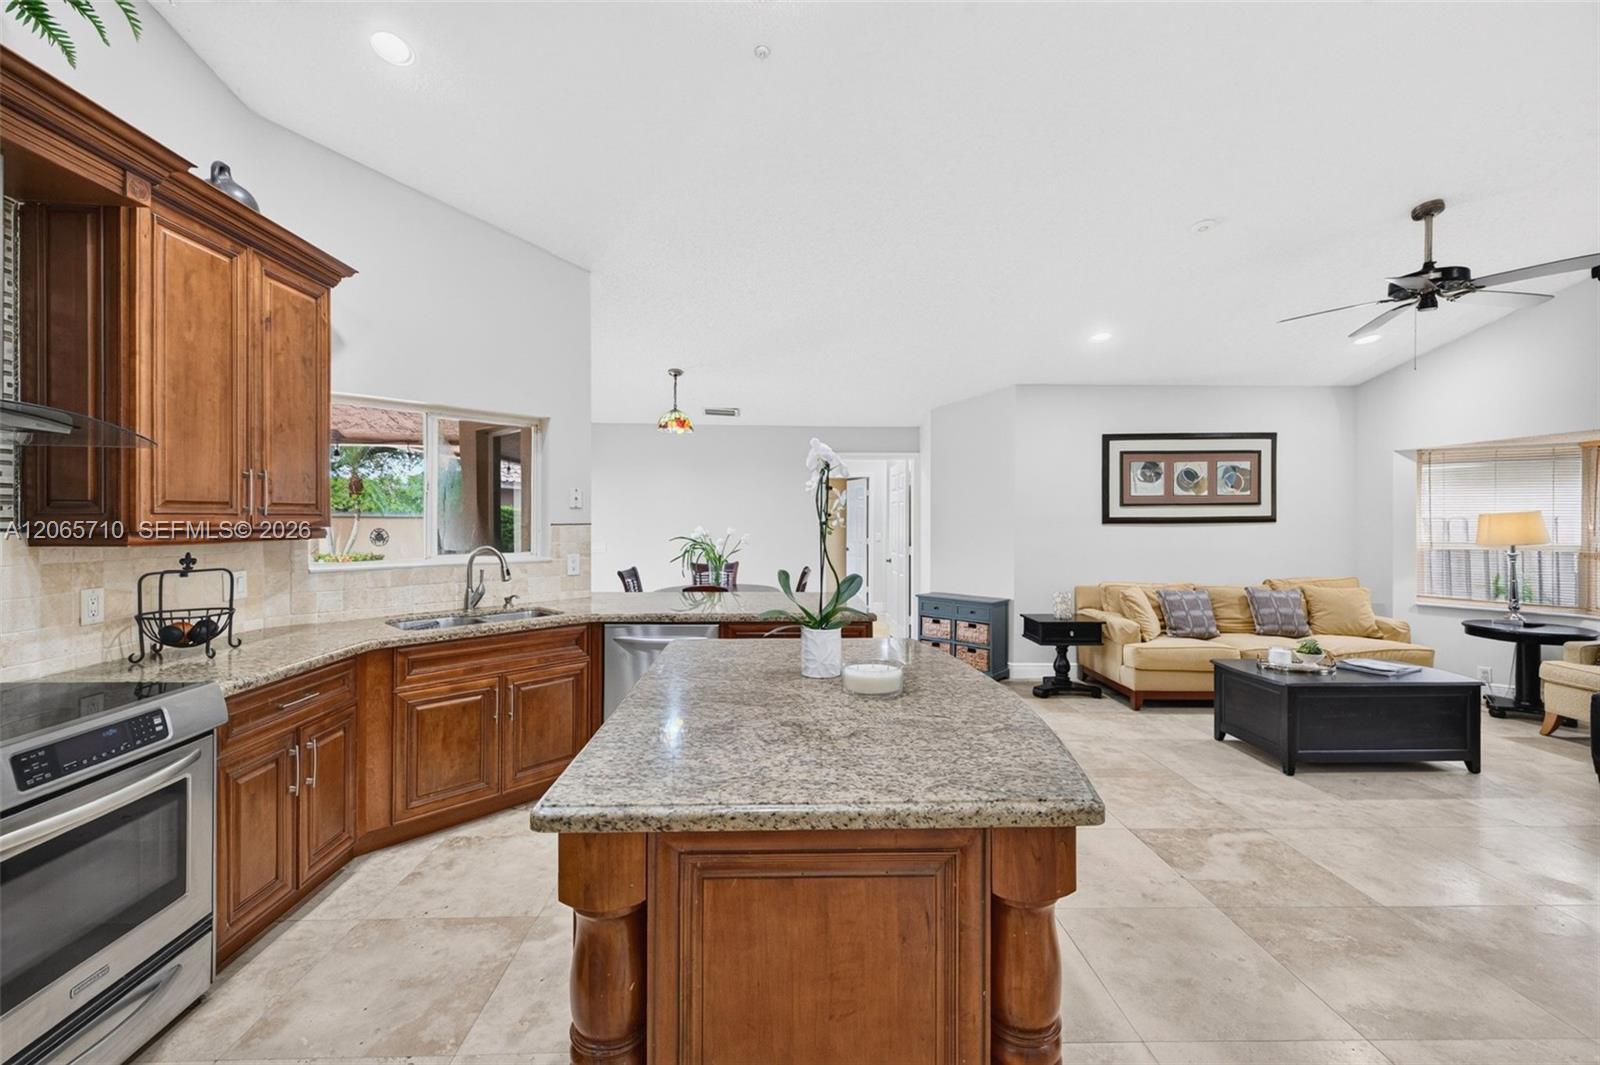
Open-plan kitchen with a large granite island and wood cabinetry beside a furnished living room.
Furnished living room with beige seating, tiled floors, and wide windows overlooking palm trees.
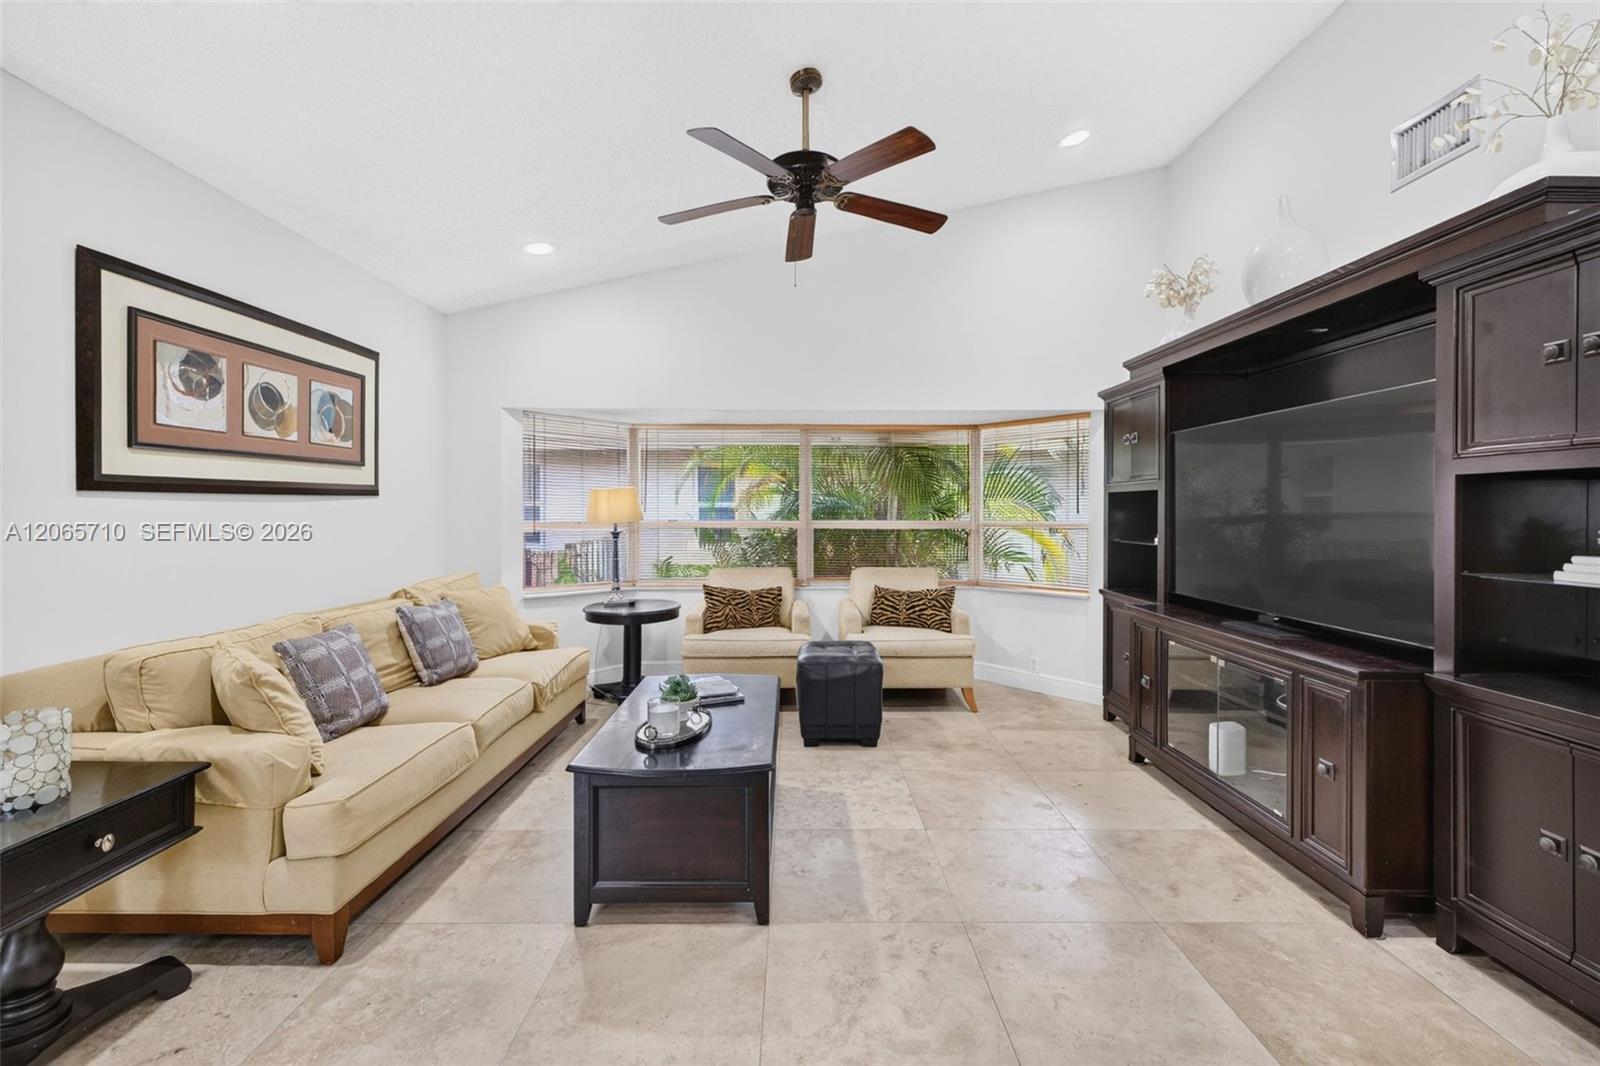
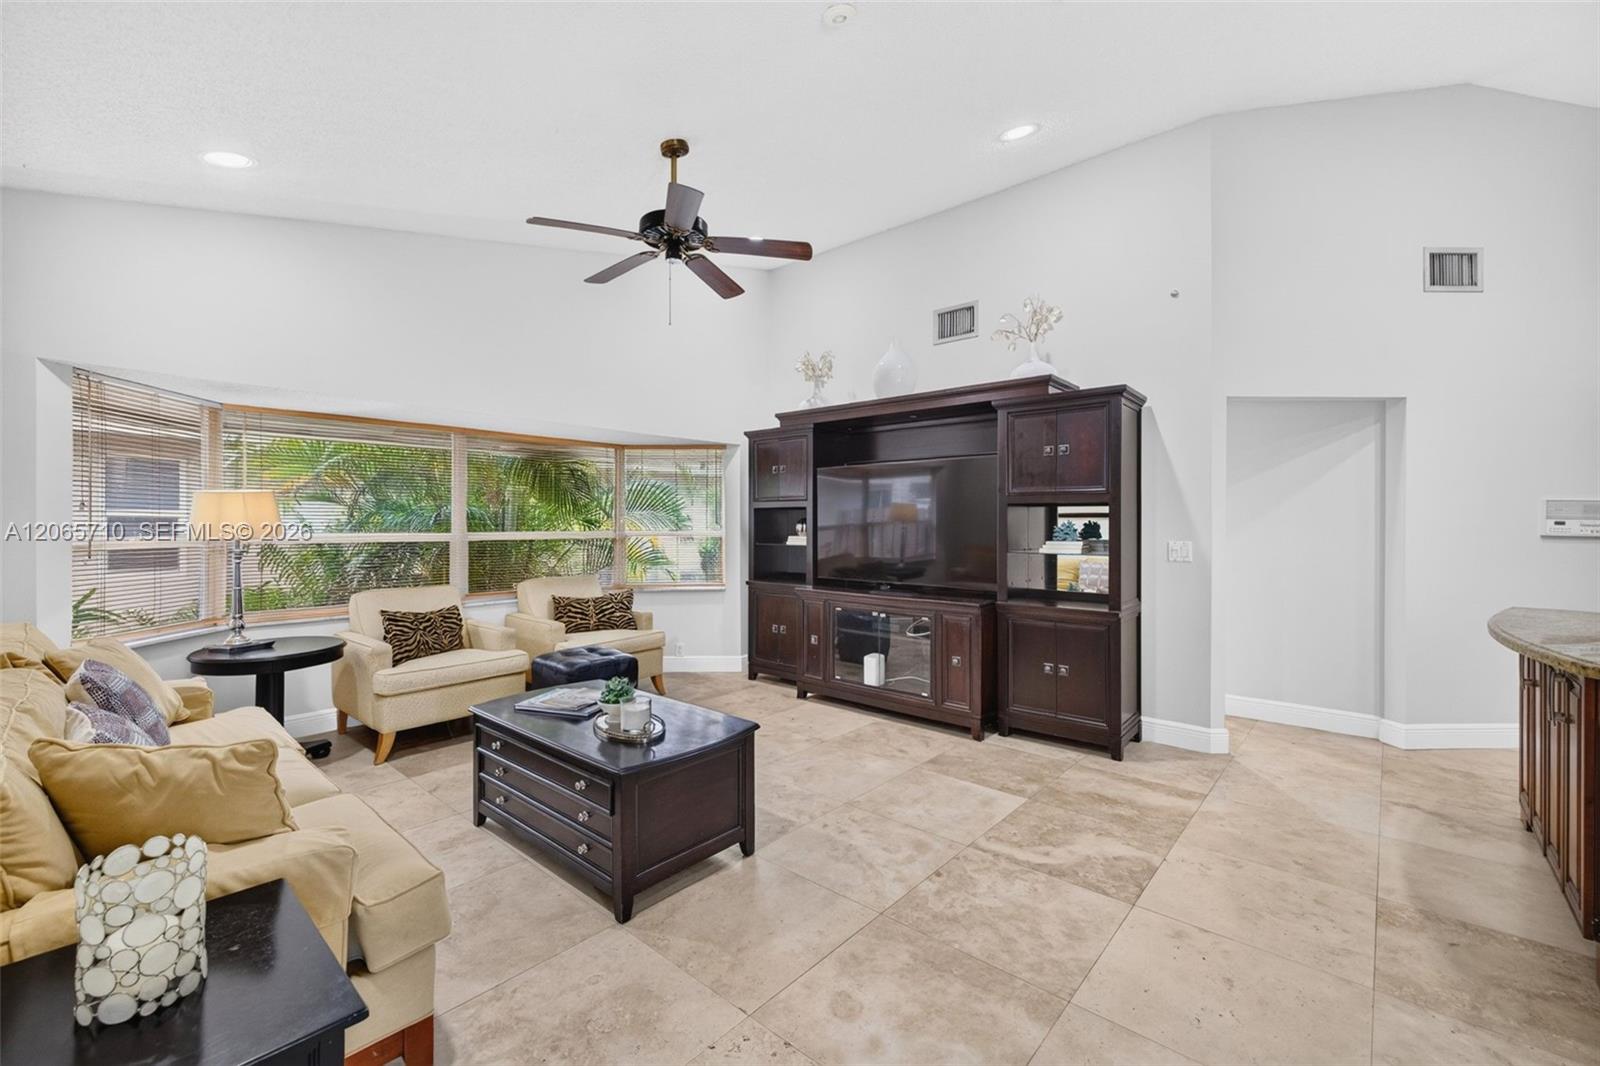
Living room with beige seating, dark wood entertainment center, tiled floor, and wide windows facing tropical greenery.
Living room with beige sofas, a dark wood entertainment center, and wide windows overlooking tropical greenery.
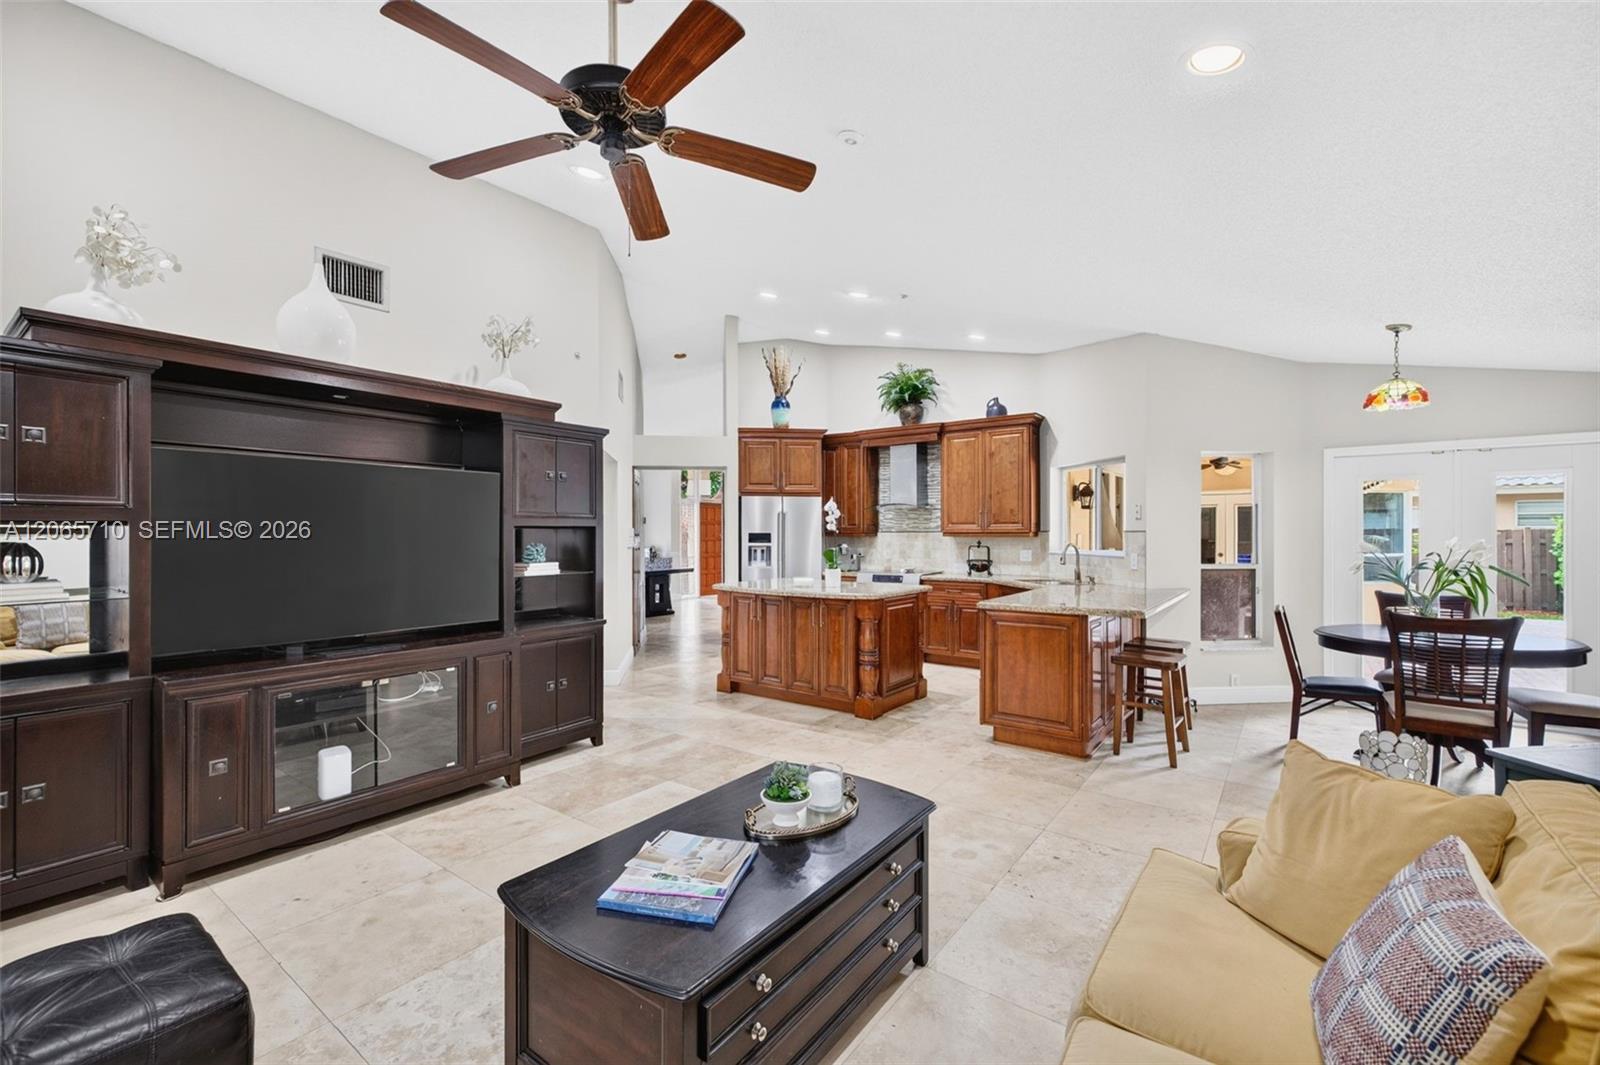
Open-plan living room and kitchen with a vaulted ceiling, dark entertainment center, wood cabinetry, and patio doors.
Dining area with a round table, stained-glass pendant, and French doors opening toward a pool patio.
Kitchen and dining area with a granite breakfast bar and glass doors to the patio.
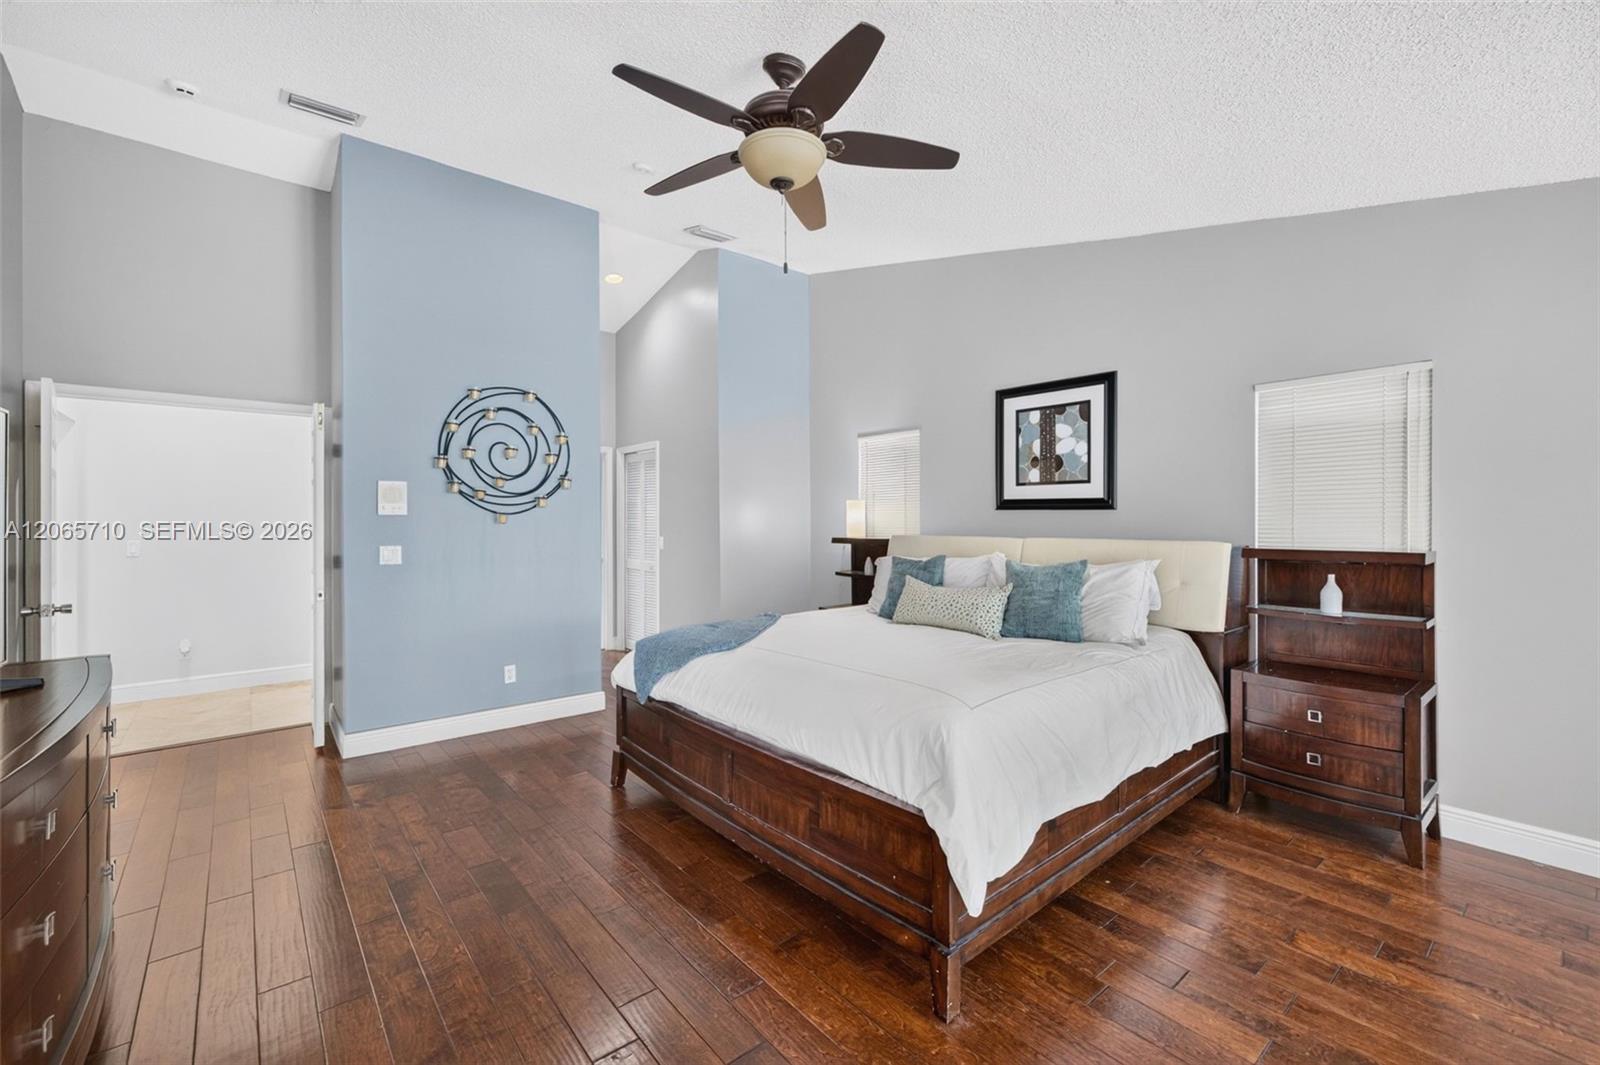
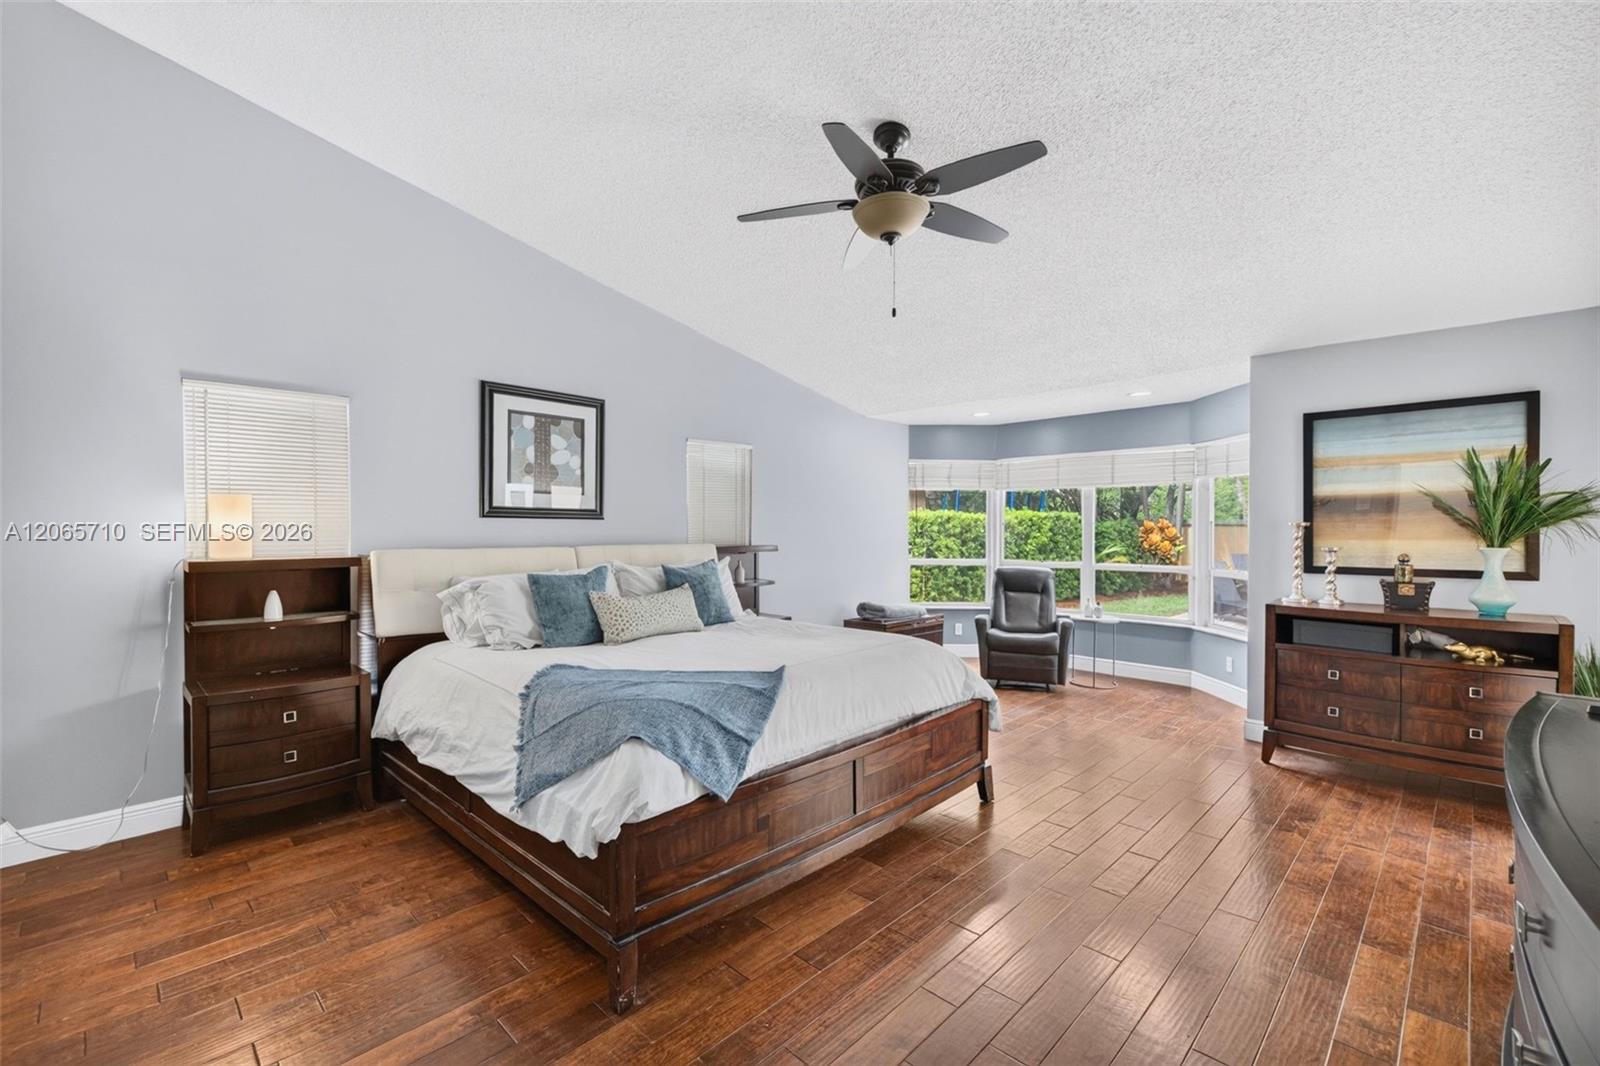
Bedroom with a large wood bed, dark wood floors, ceiling fan, and pale blue accent wall.
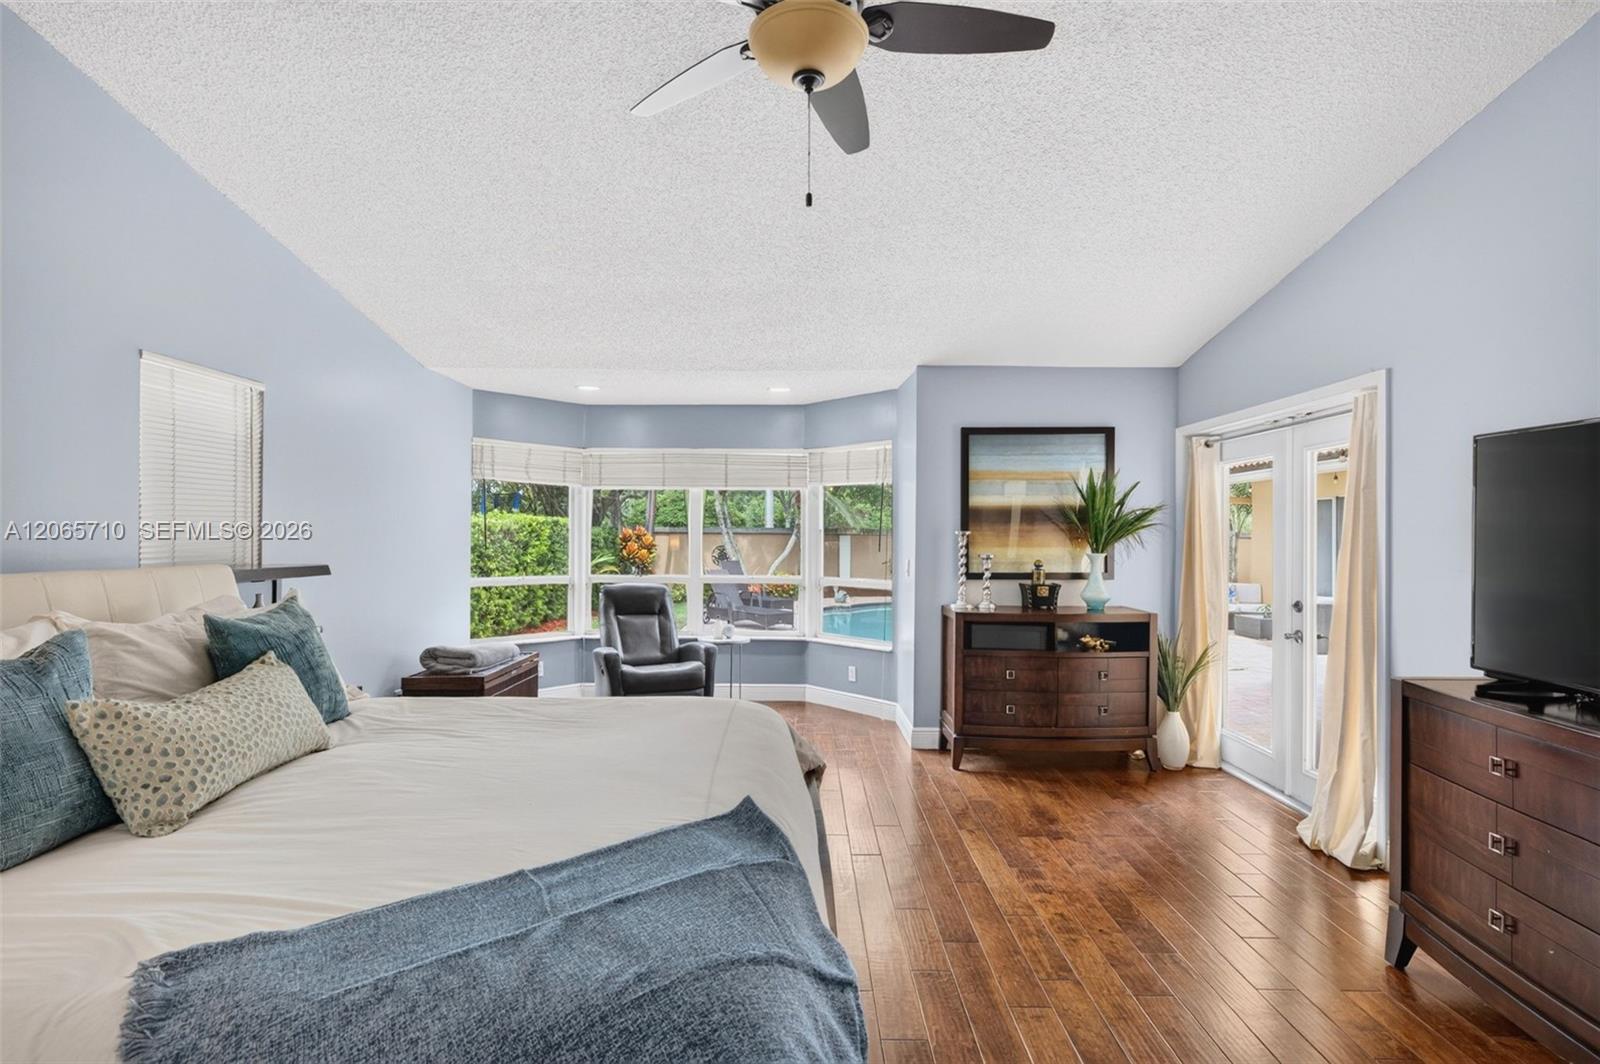
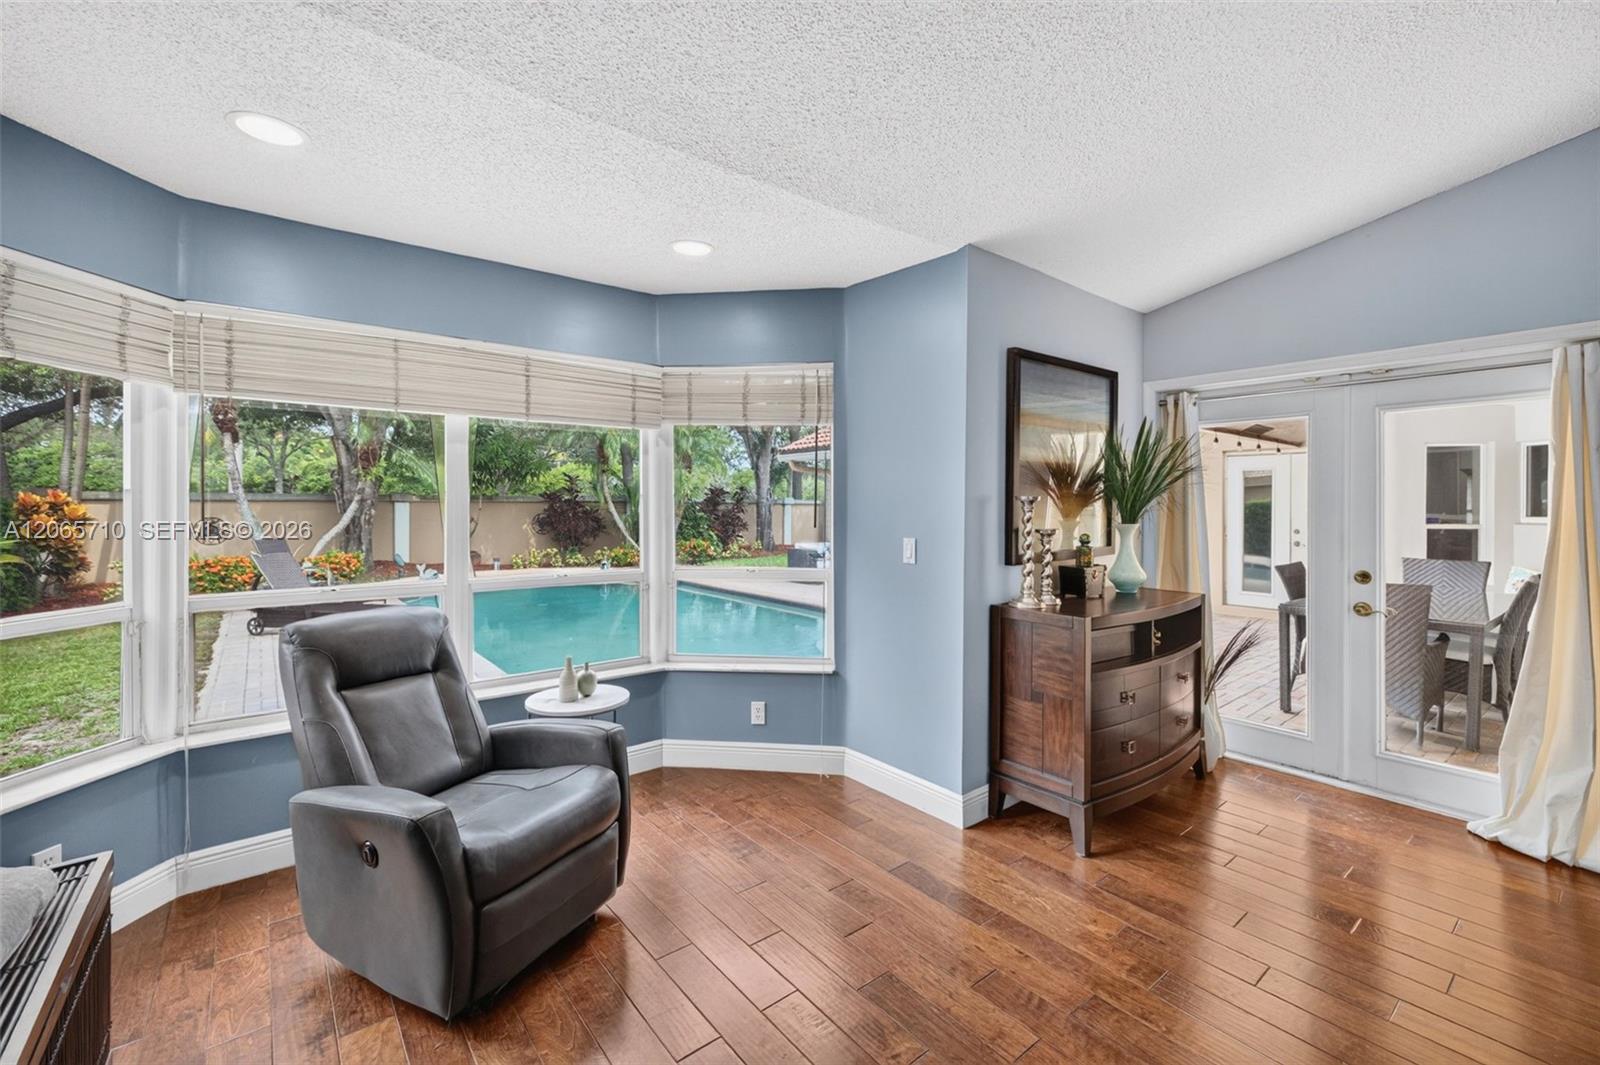
Bedroom with a large bed, bay windows, and a view of the backyard pool.
Furnished bedroom with a large wood bed, ceiling fan, and wide windows overlooking greenery.
Sitting area with bay windows overlooking a backyard swimming pool
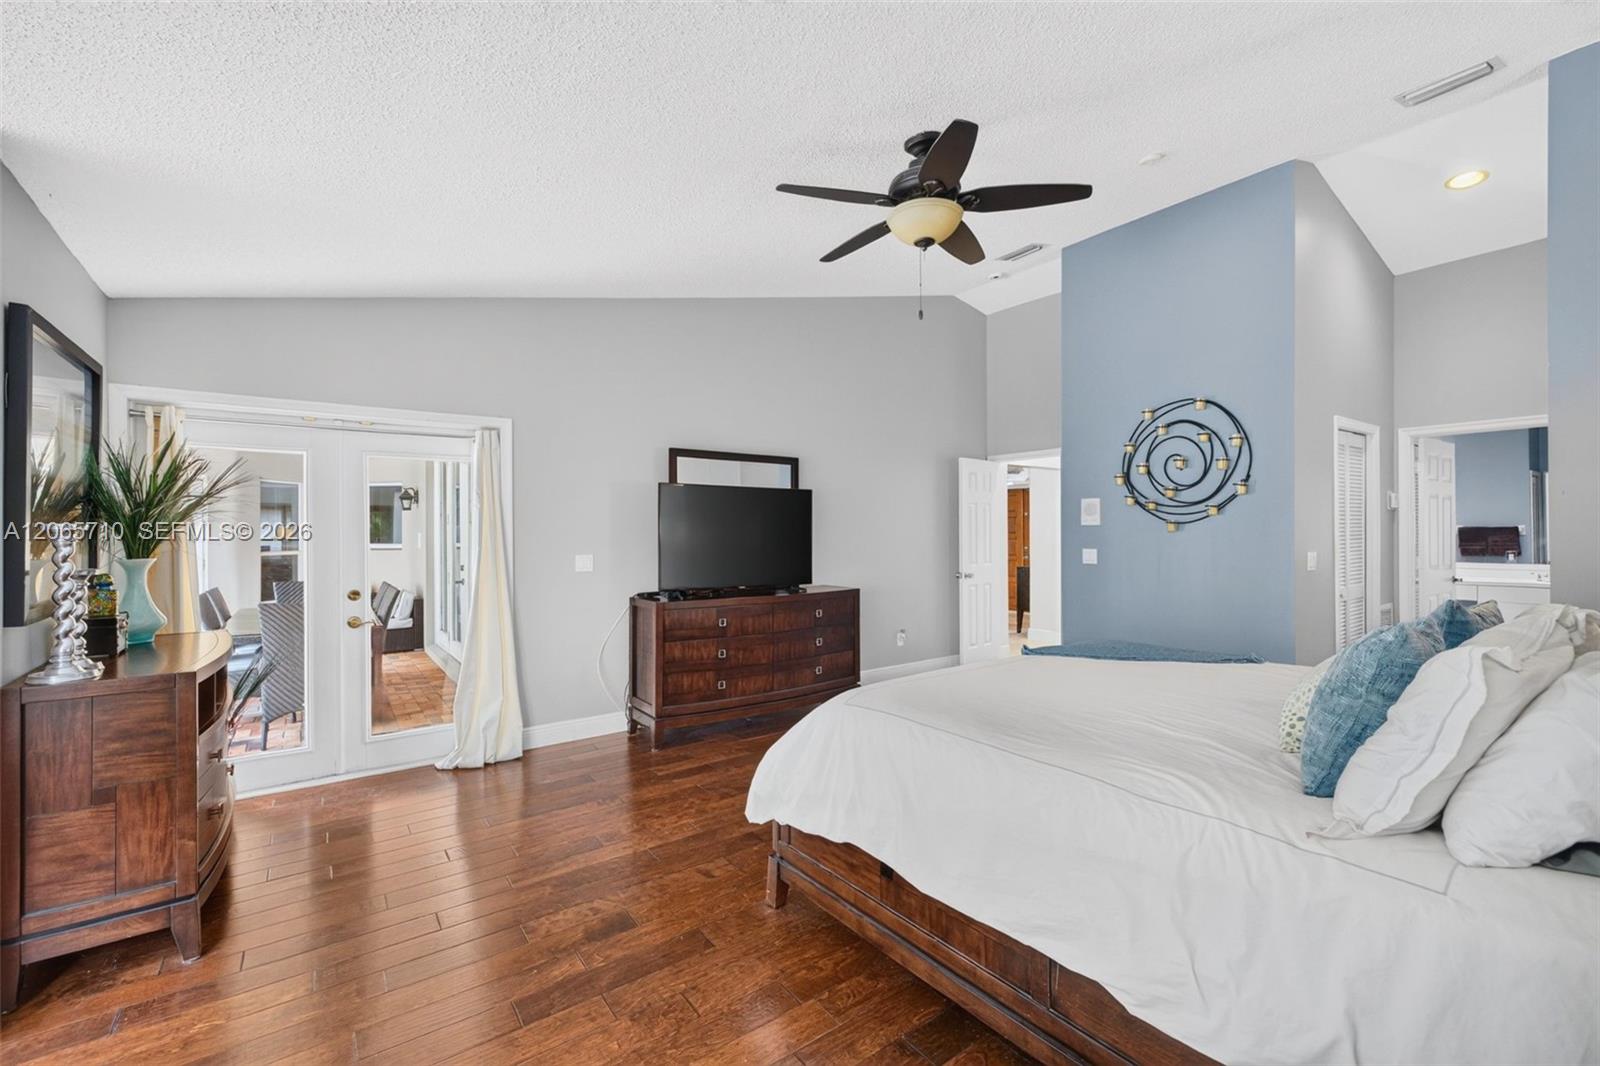
Furnished bedroom with dark wood floors, a ceiling fan, and French doors opening to a patio.
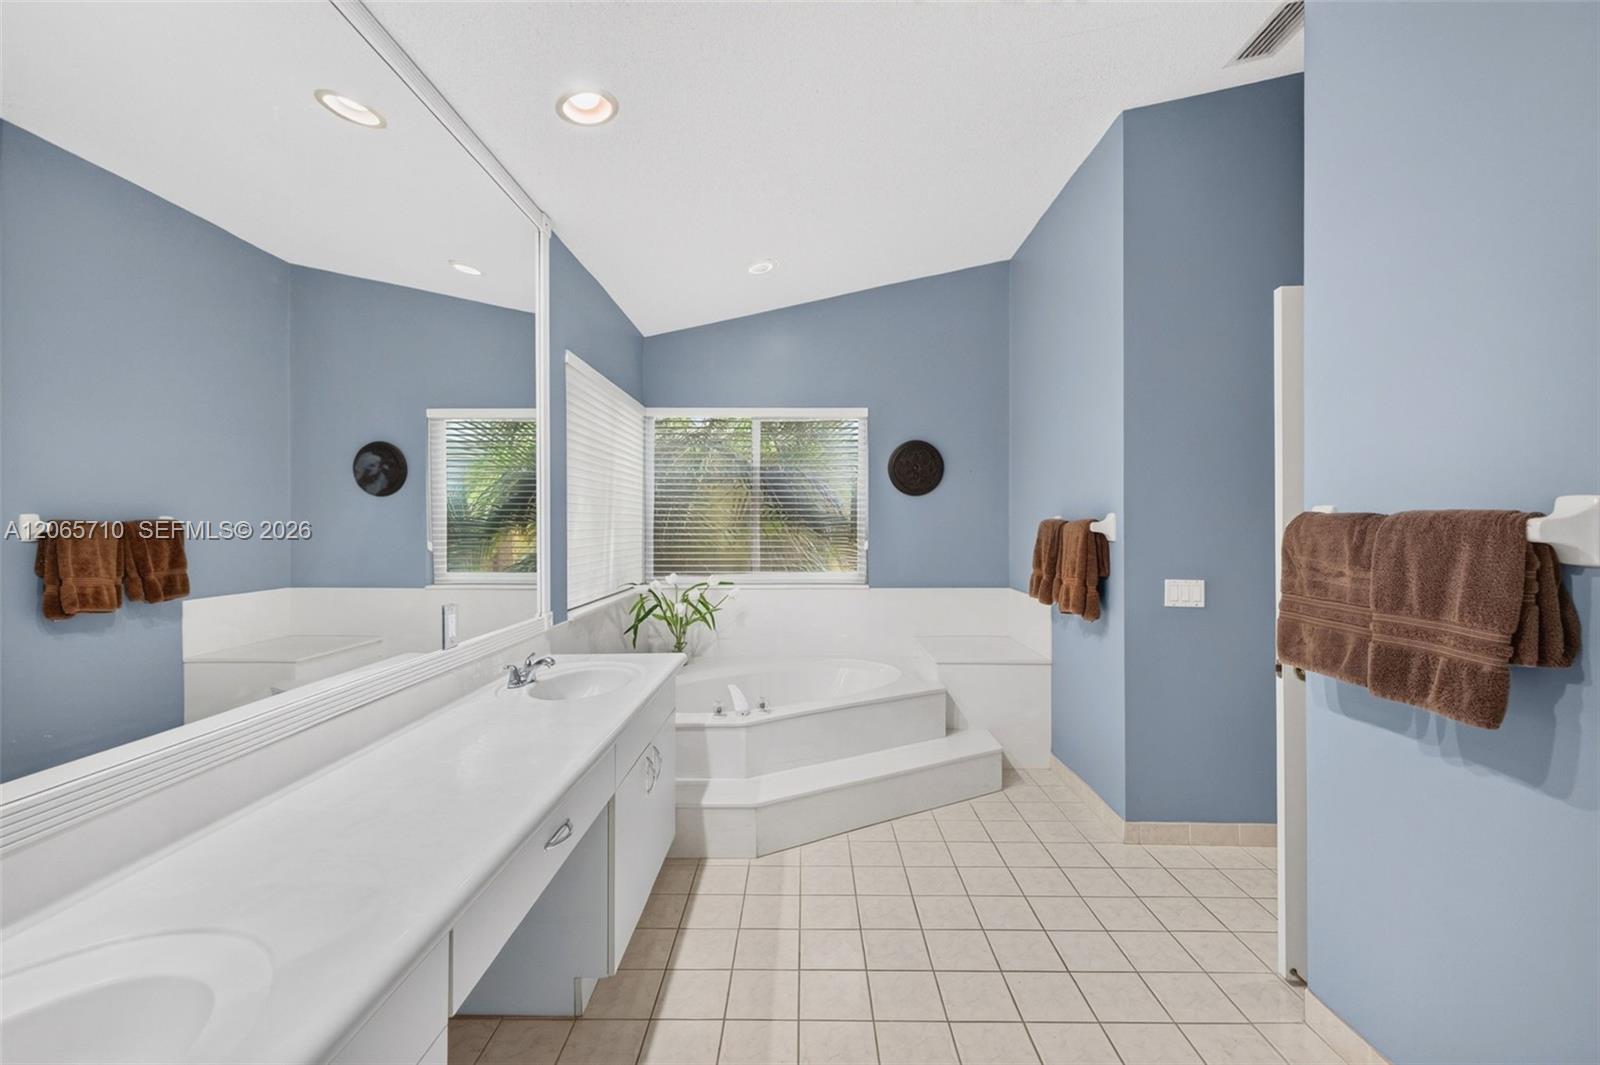
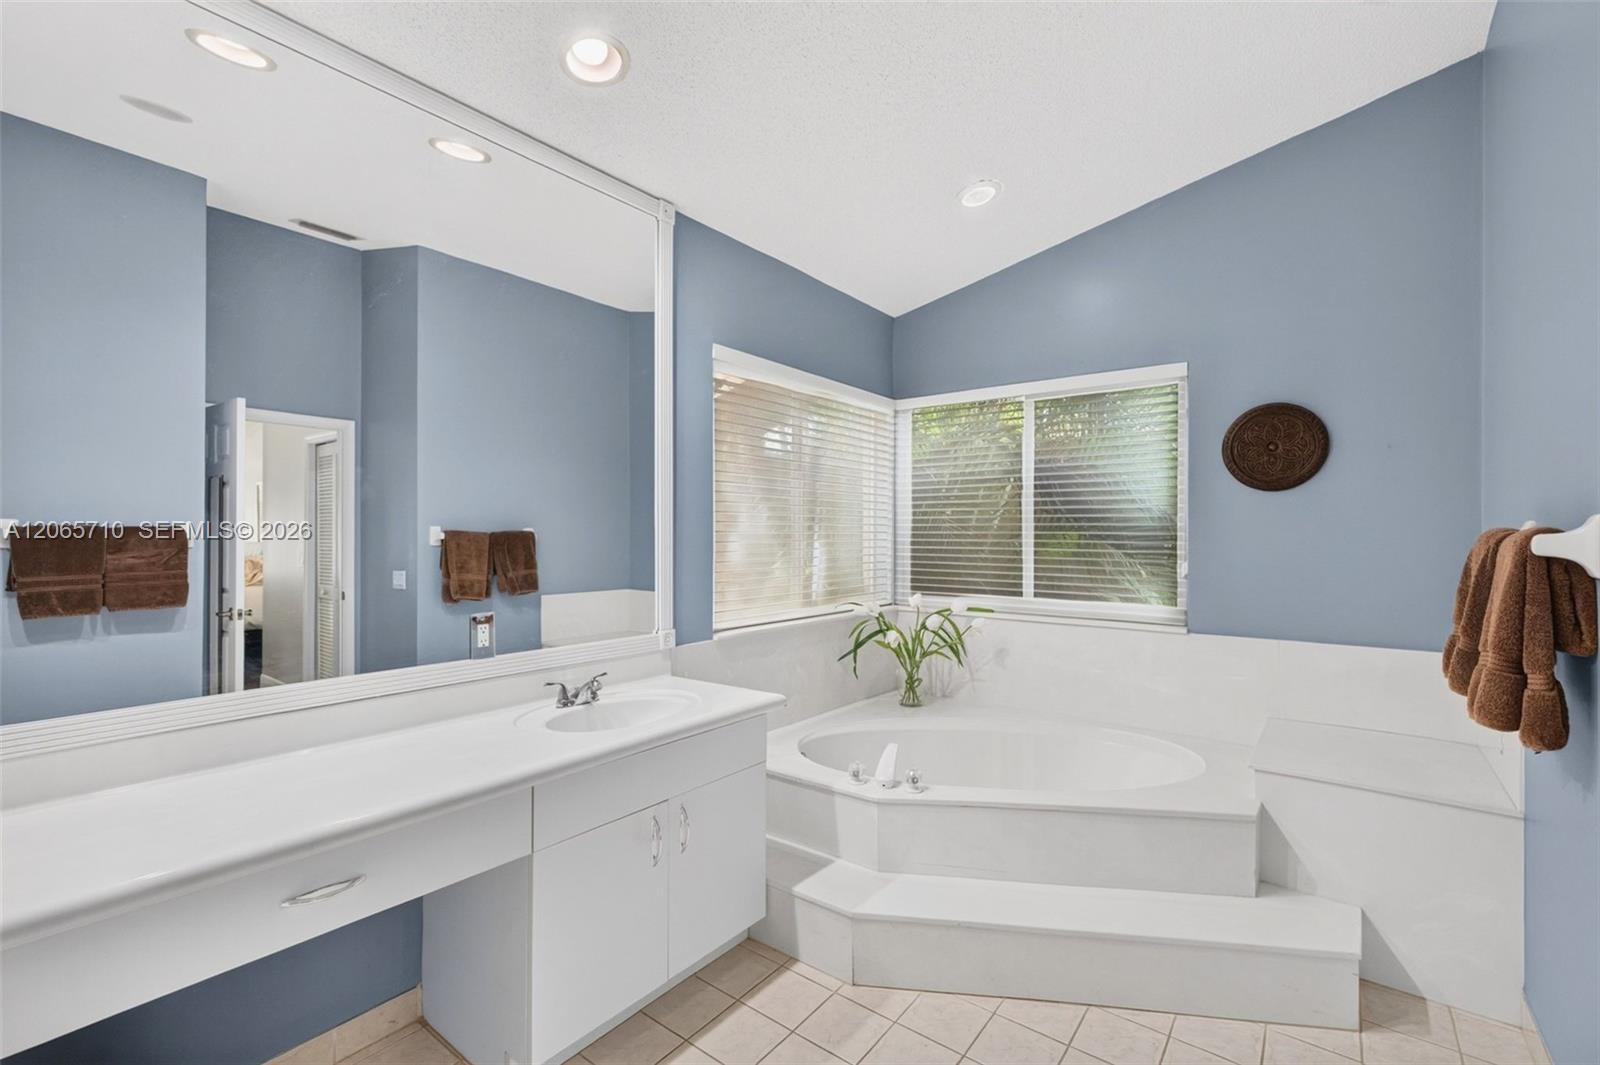
Bathroom with a long double-sink vanity and raised corner soaking tub beneath a window.
Bathroom with a corner soaking tub, tiled steps, and a white vanity beneath a large mirror.
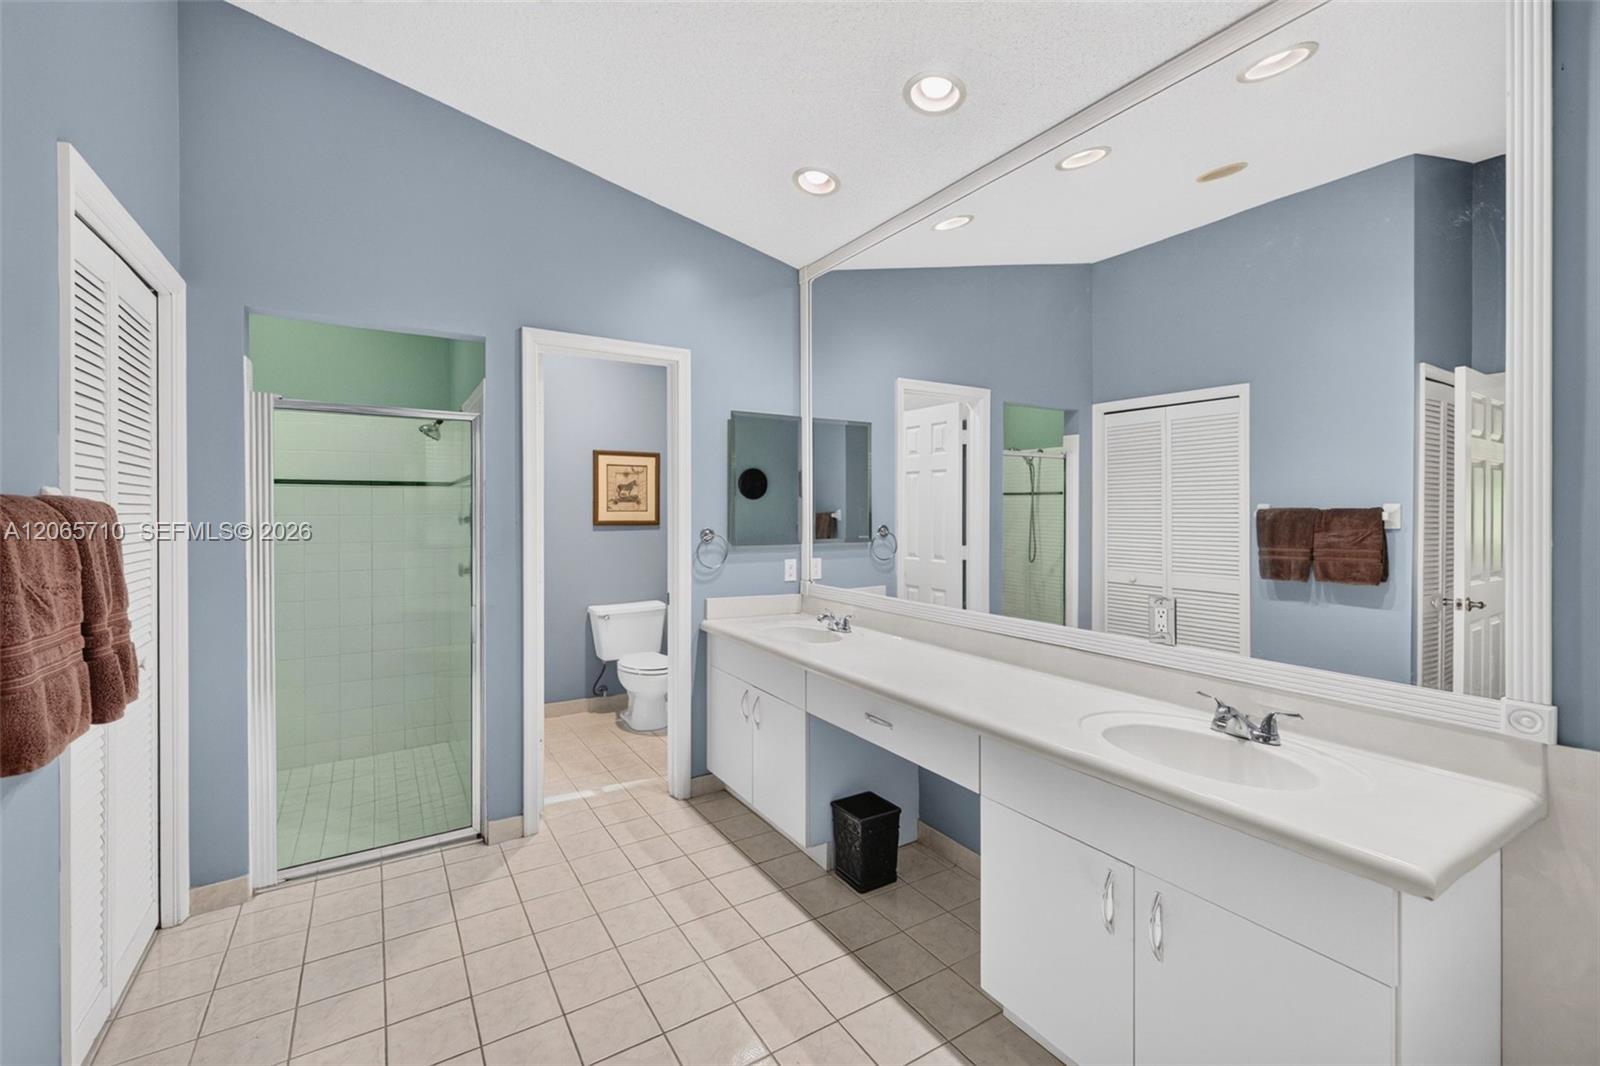
Spacious bathroom with a long double vanity, large mirror, and glass-enclosed shower.
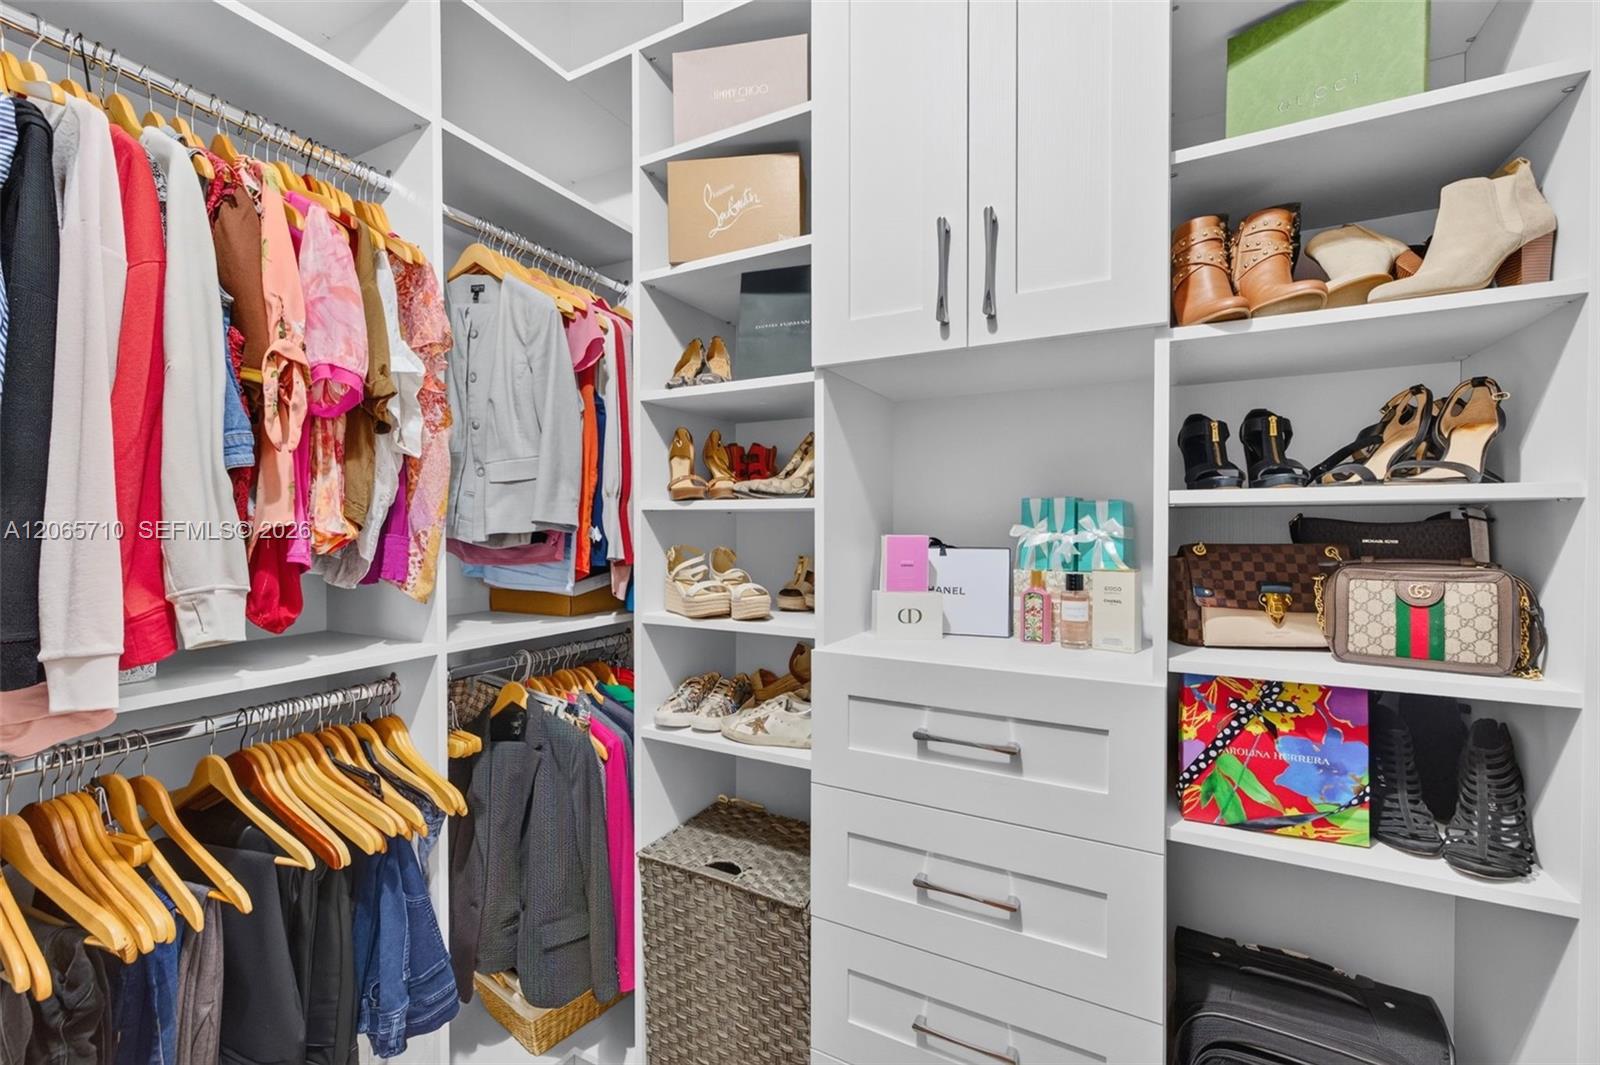
Walk-in closet with white built-ins, hanging clothes, and shelves of shoes and handbags.
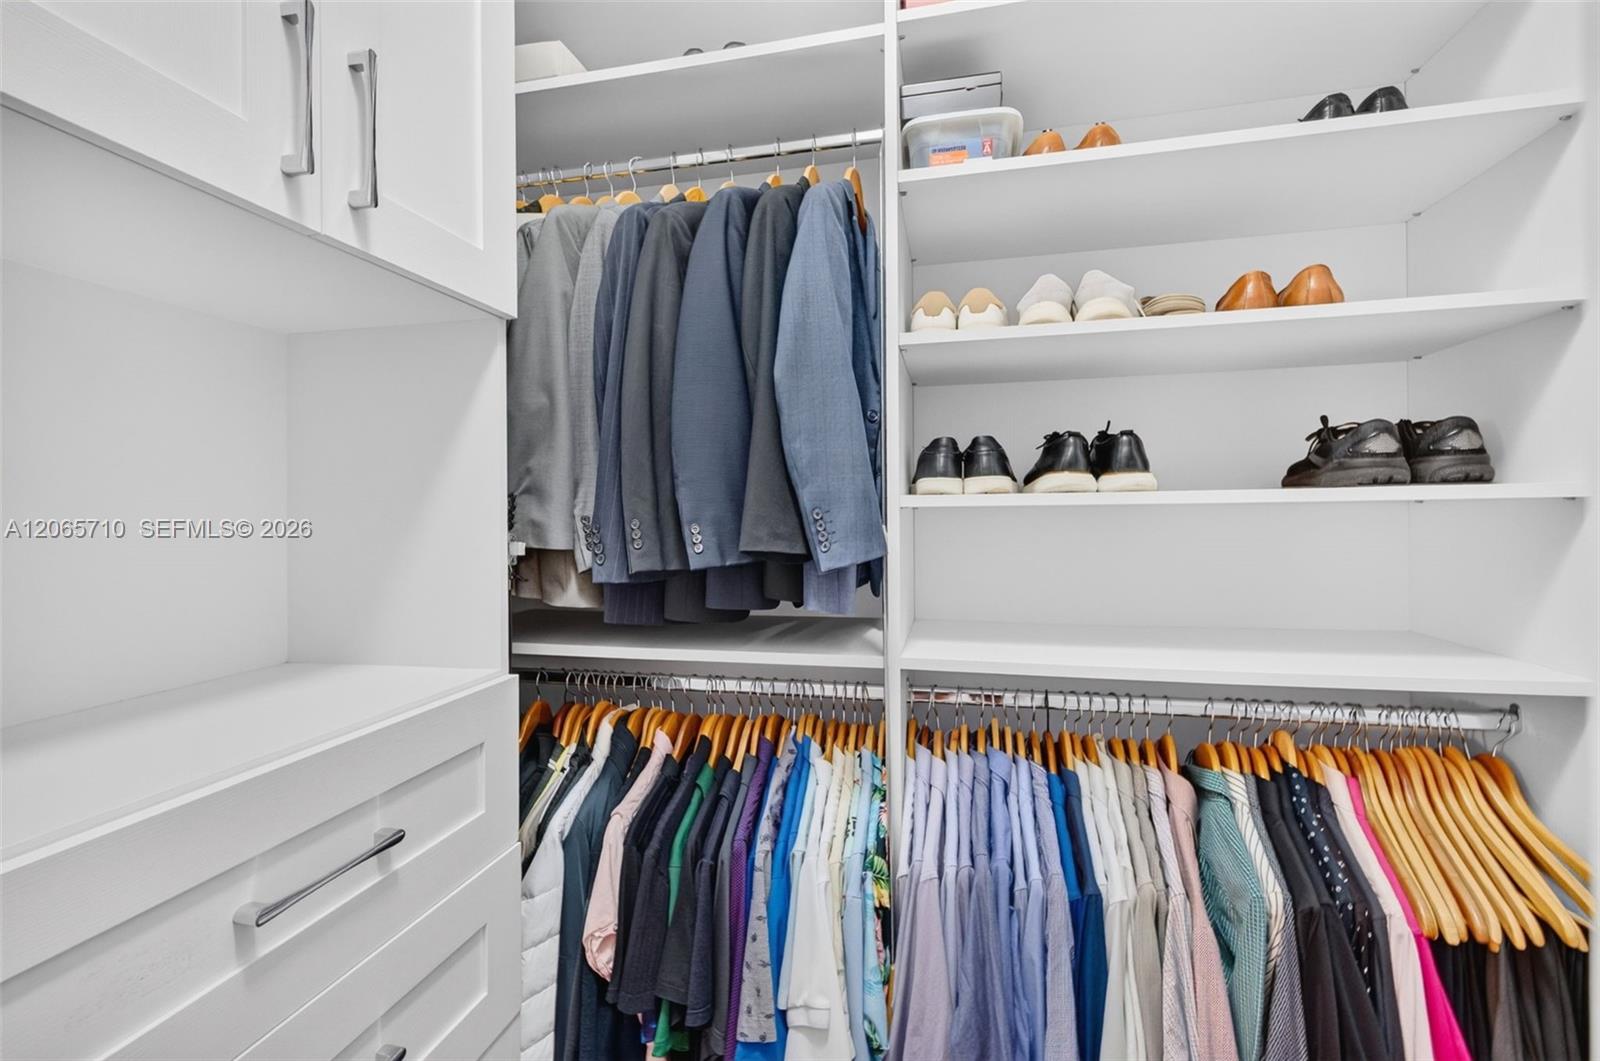
Walk-in closet with white built-in drawers, hanging clothes, and shoe shelves.
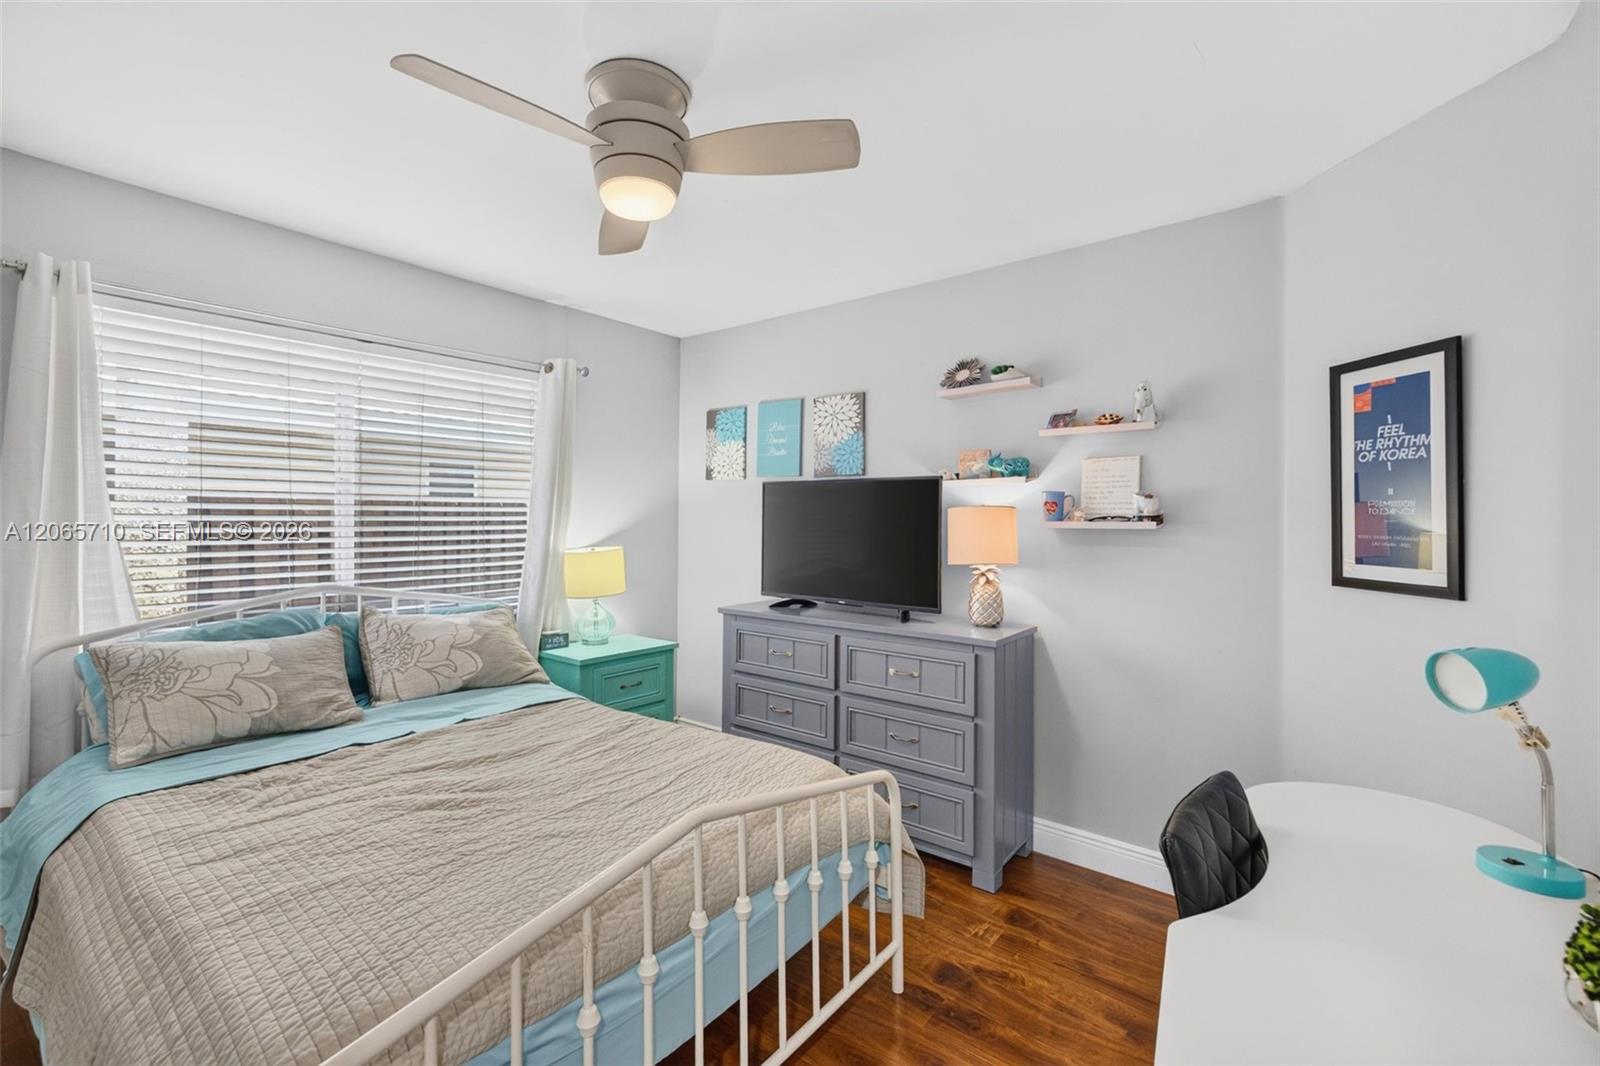
Furnished bedroom with turquoise bedding, a gray dresser and television, and warm hardwood floors.
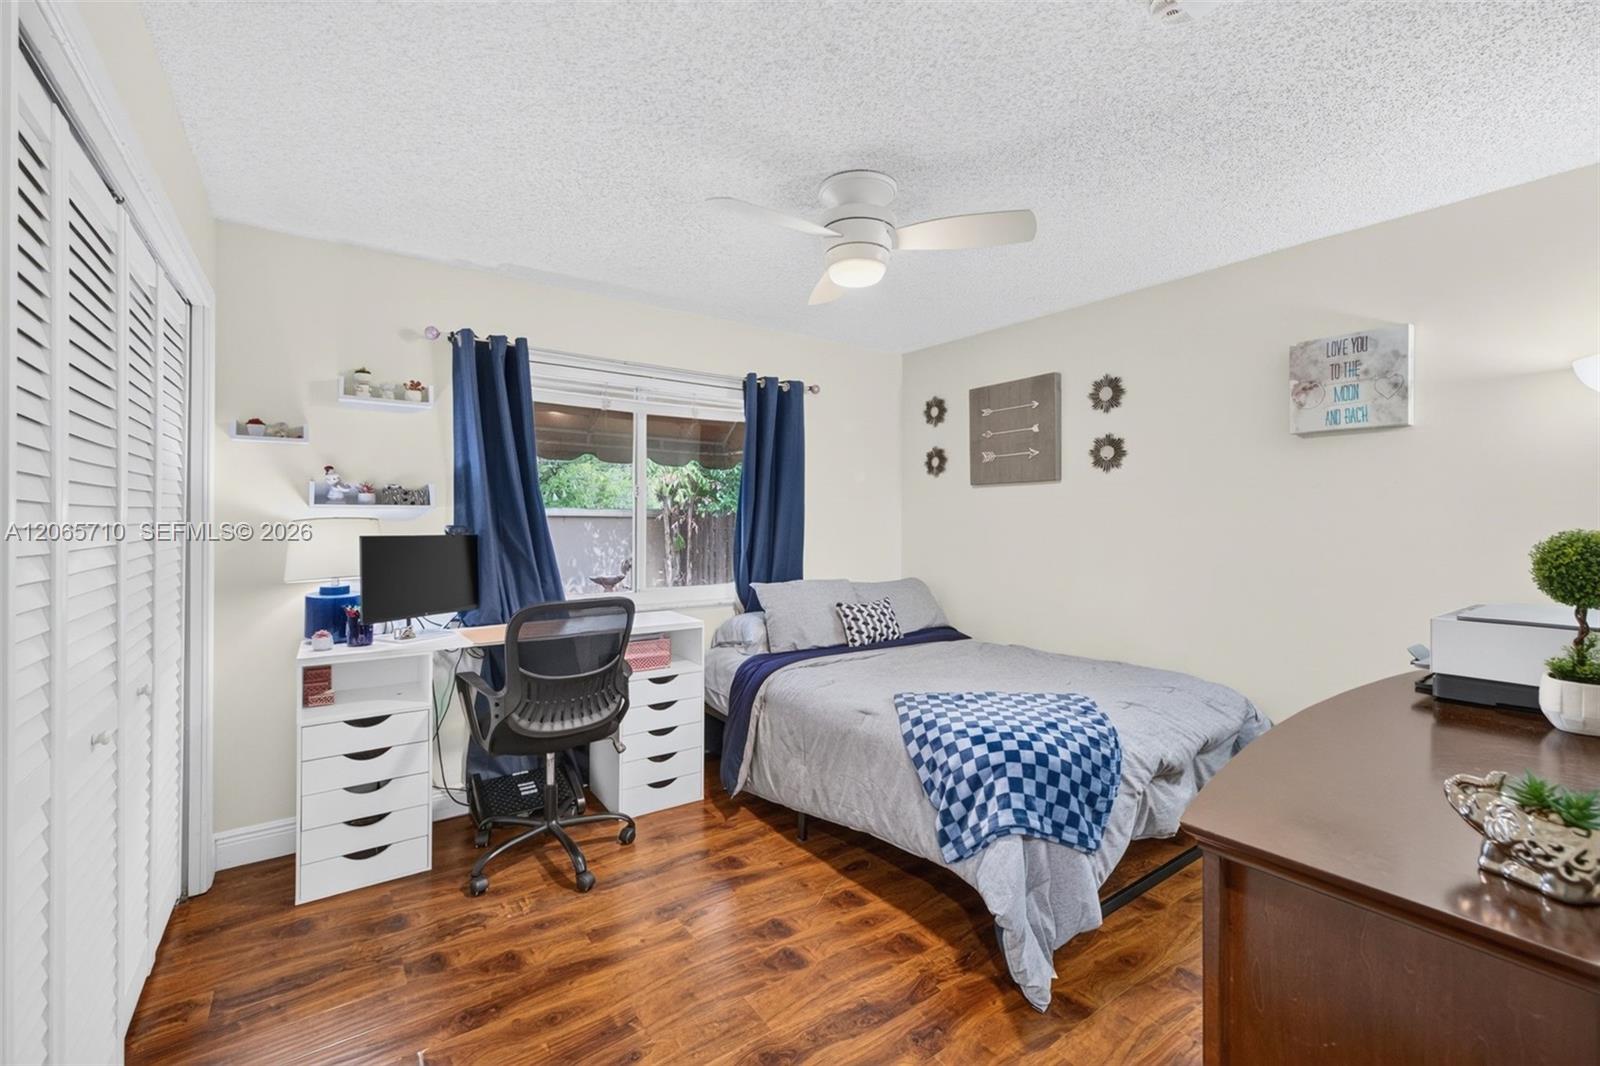
Bedroom with gray bedding, blue curtains, and a desk beneath the window.
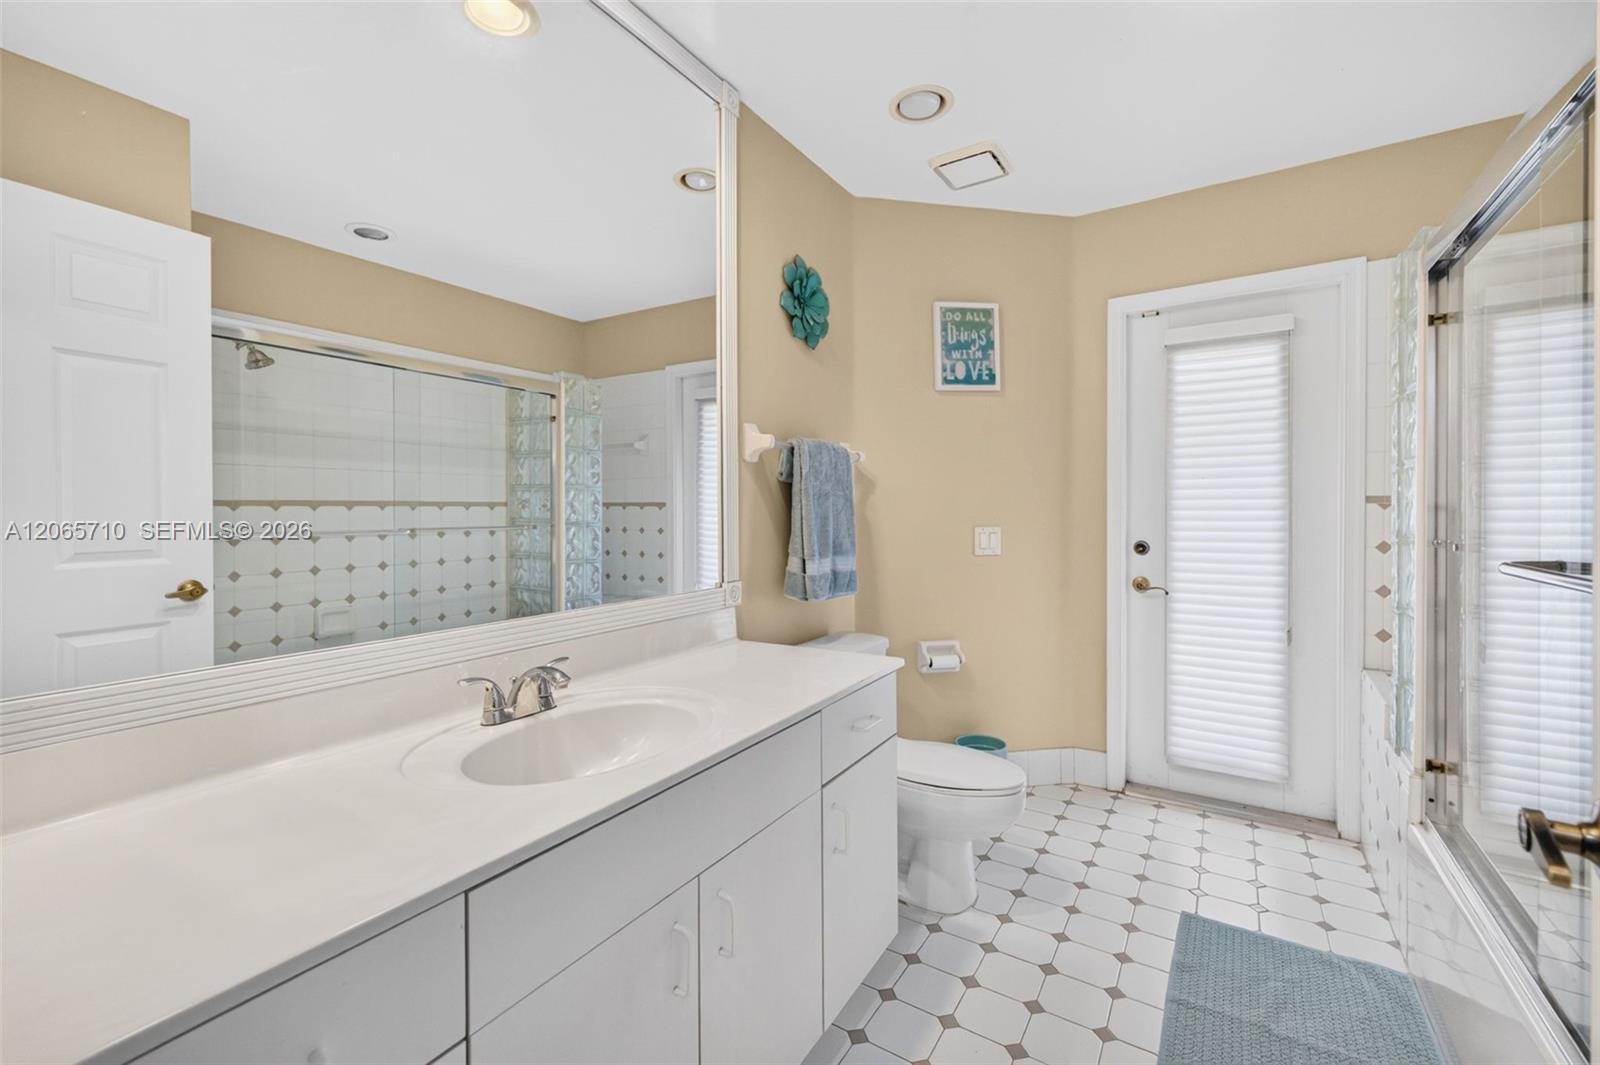
Bathroom with a long white vanity, geometric tile floor, and glass-enclosed shower.
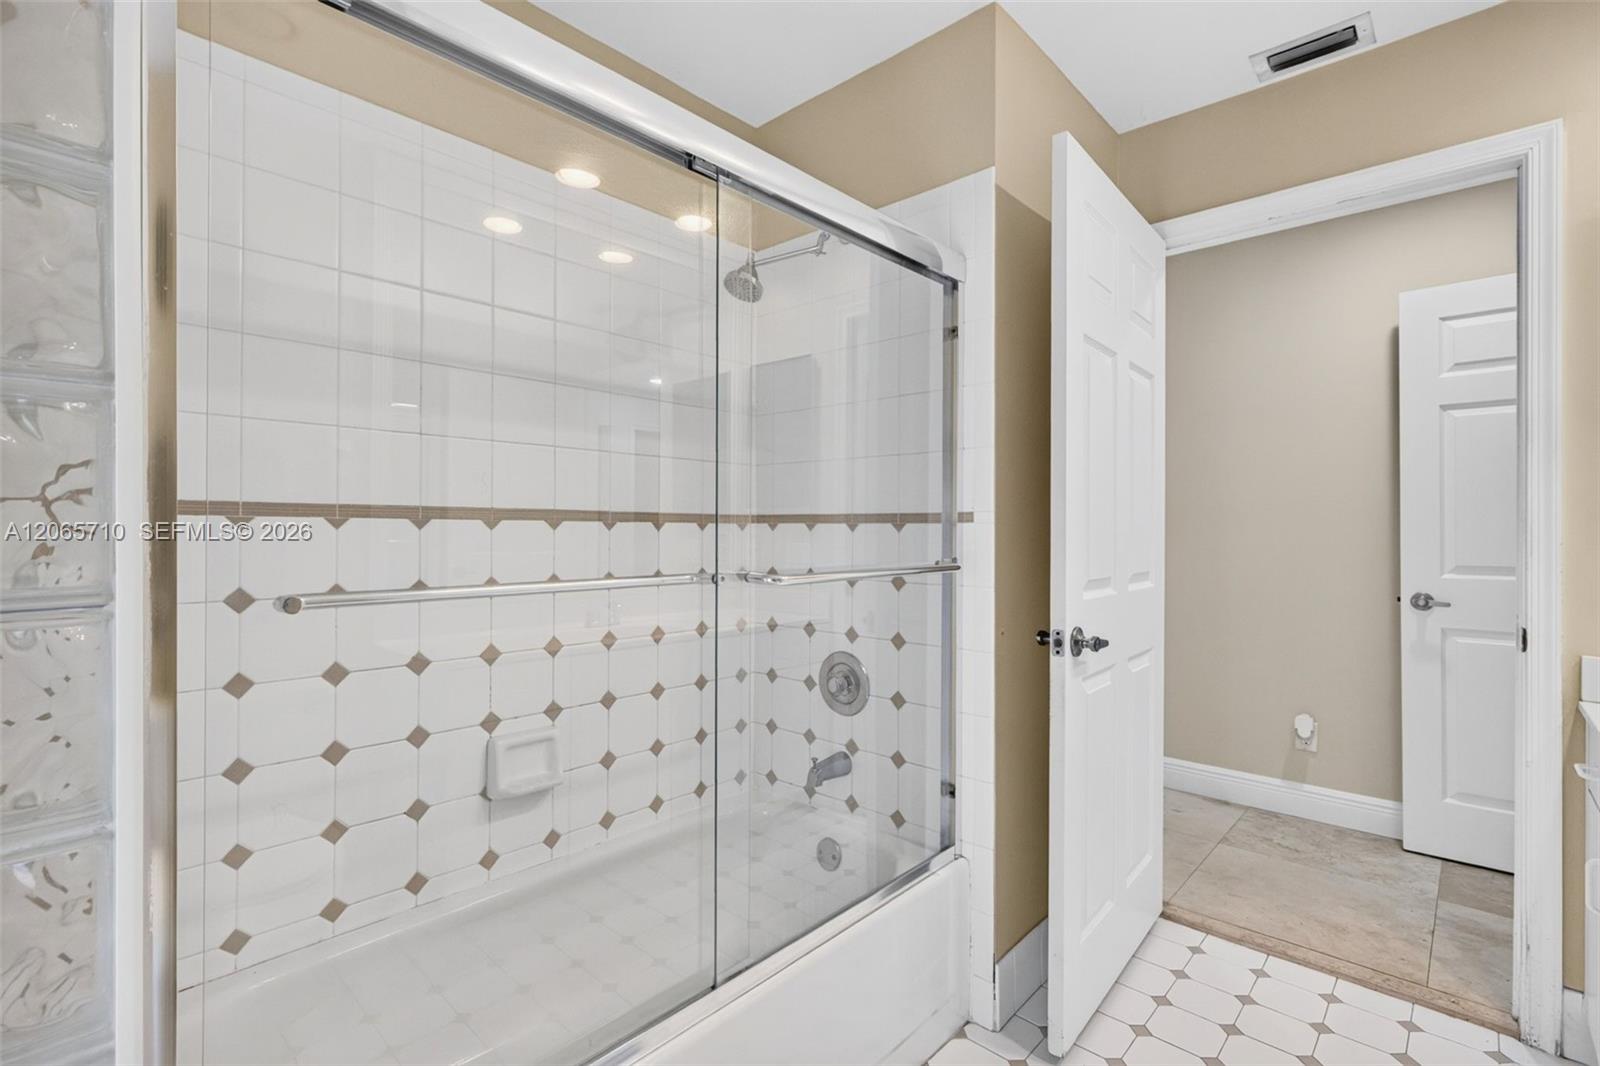
Bathroom with a glass-enclosed tub and white tile featuring a taupe diamond-pattern border.
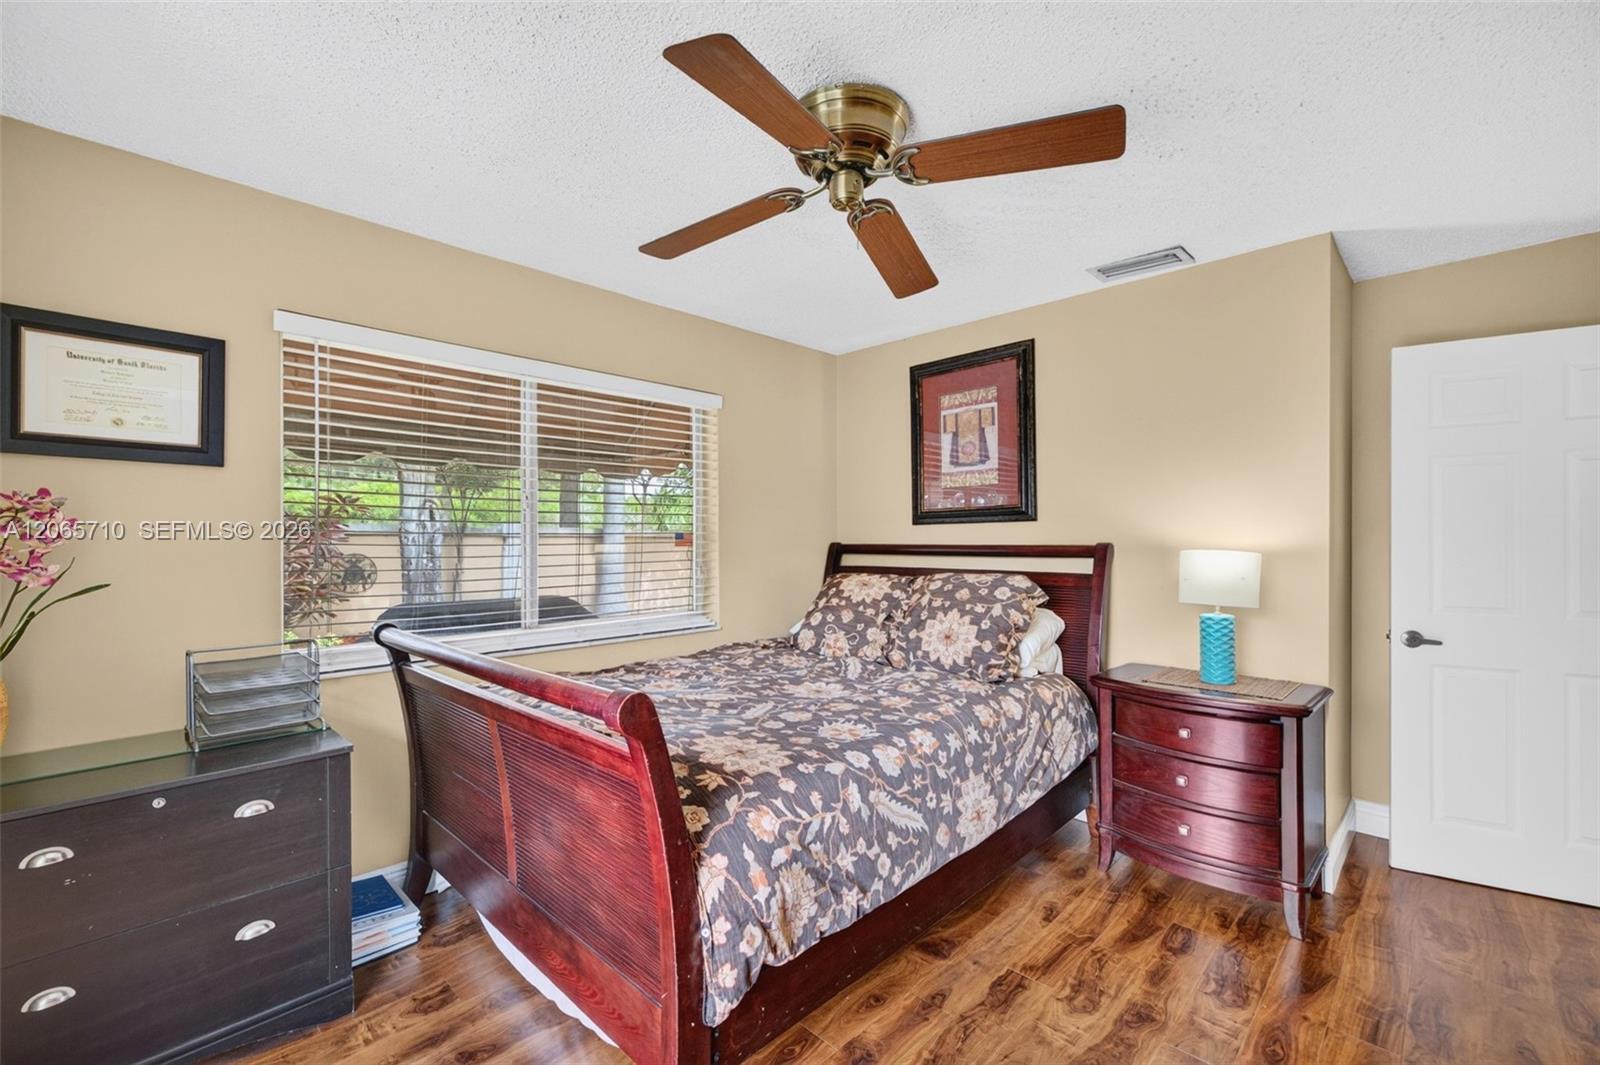
Furnished bedroom with a reddish wood bed, patterned bedding, ceiling fan, and wide window with blinds.
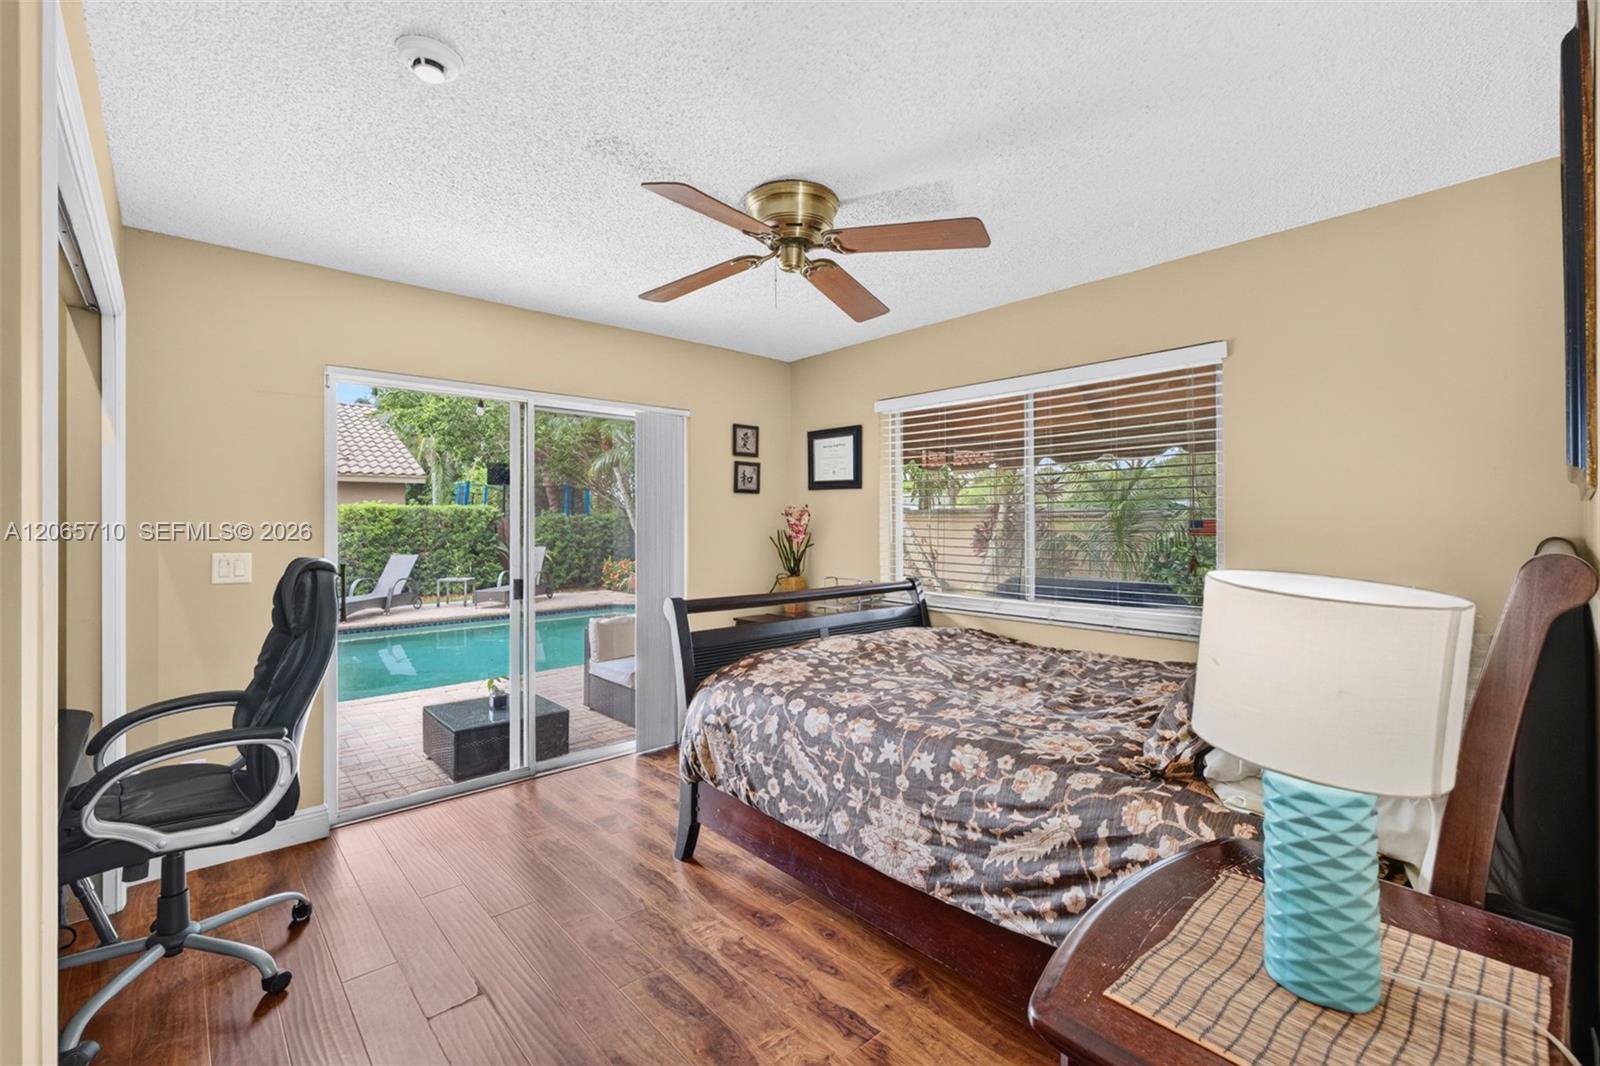
Furnished bedroom with sliding glass doors overlooking a backyard swimming pool.
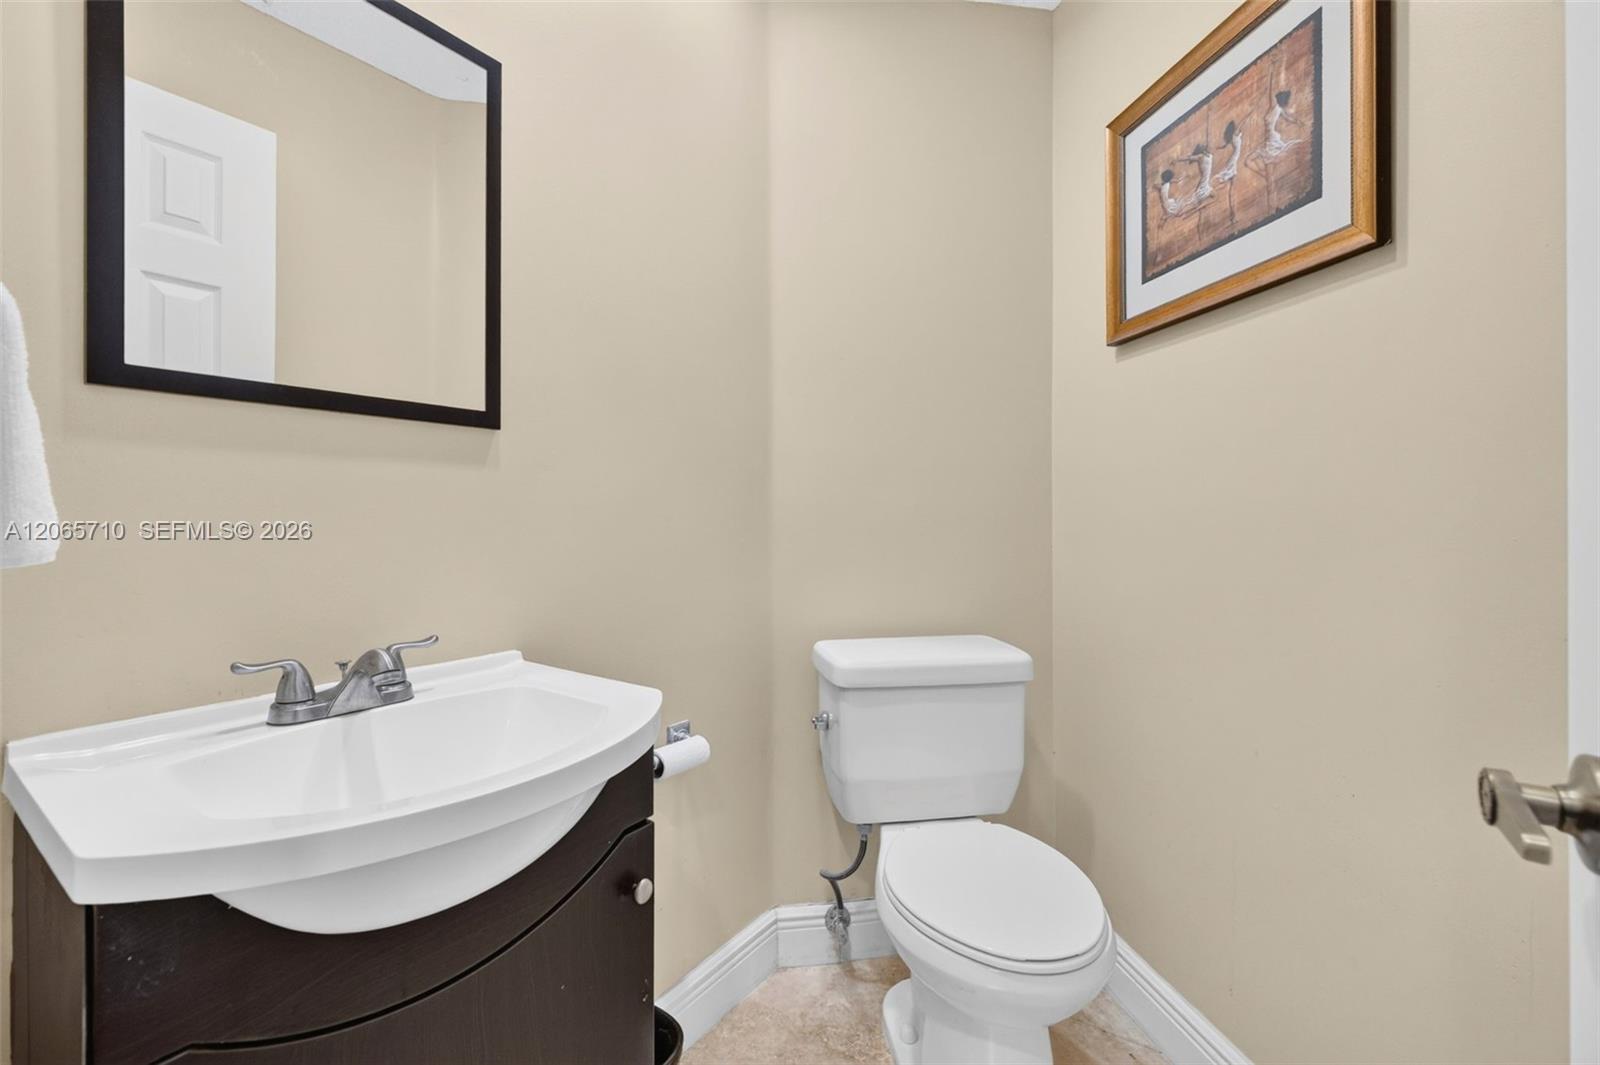
Half bathroom with a dark wood vanity, white sink, toilet, and large wall mirror.
Backyard pool and brick patio beside a single-story home, framed by palm trees.
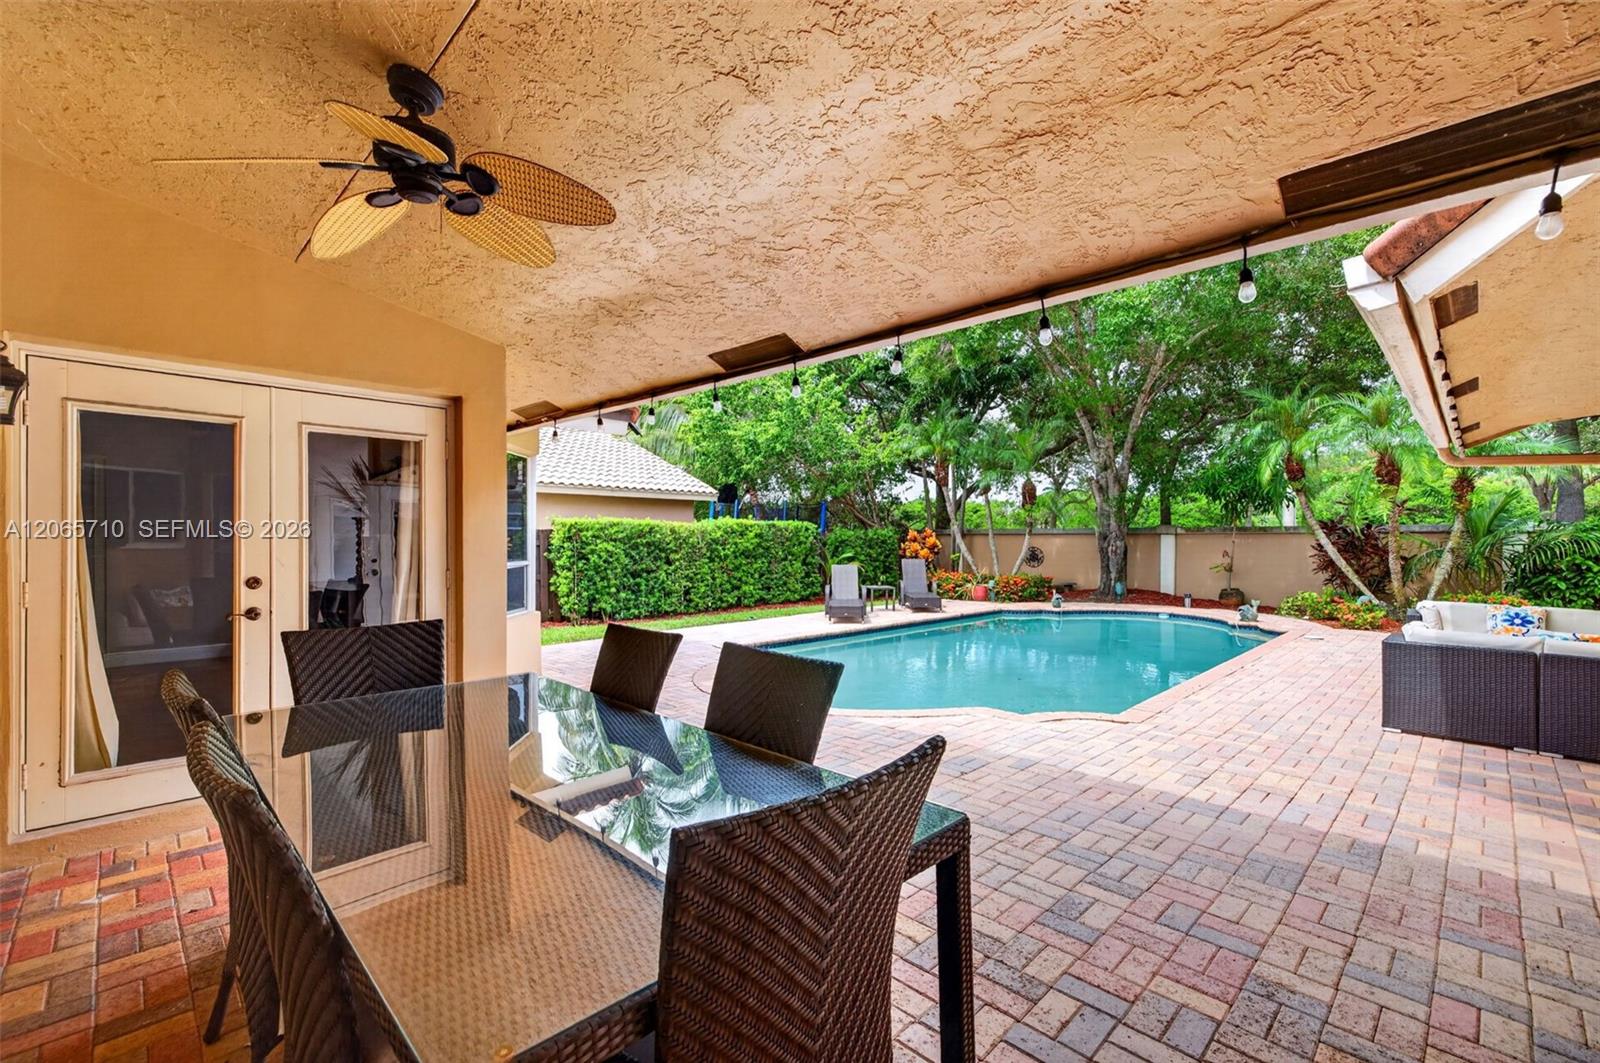
Backyard swimming pool with brick-paver patio, tropical landscaping, and covered seating.
Backyard pool and brick patio with covered wicker seating, palms, and flowering landscaping.
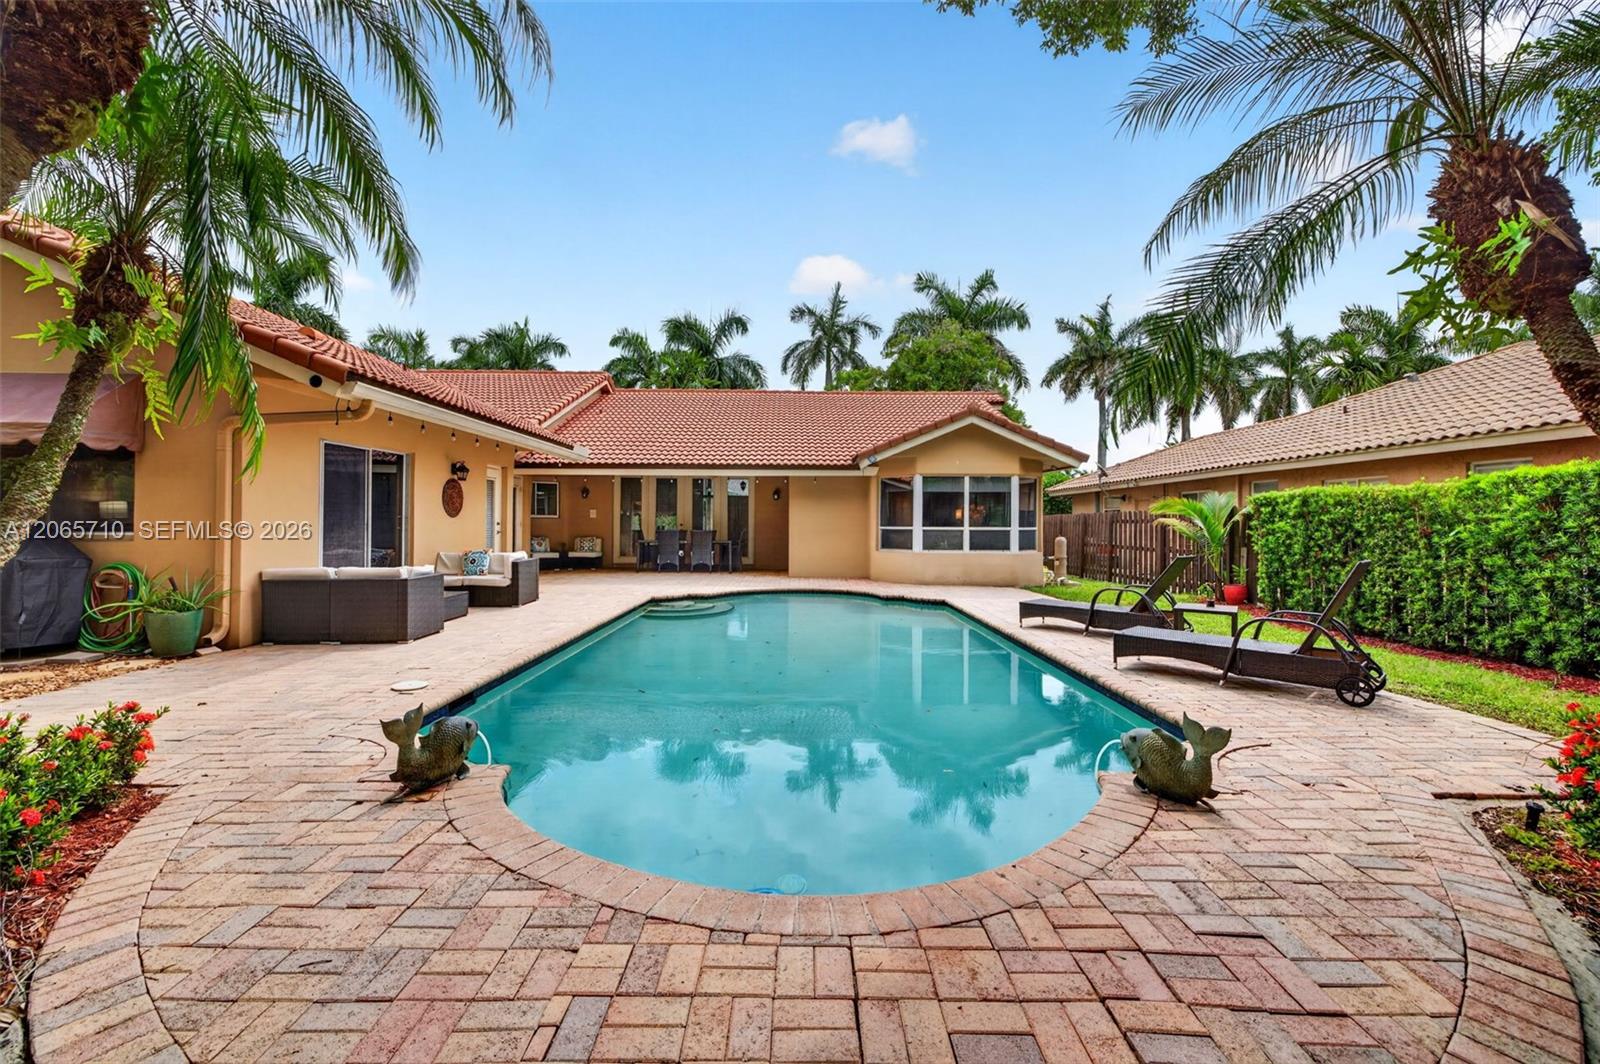
Backyard pool with a curved shape, brick-paver patio, lounge chairs, and tropical landscaping.
Covered patio with wicker dining set overlooking a backyard pool and tropical landscaping.
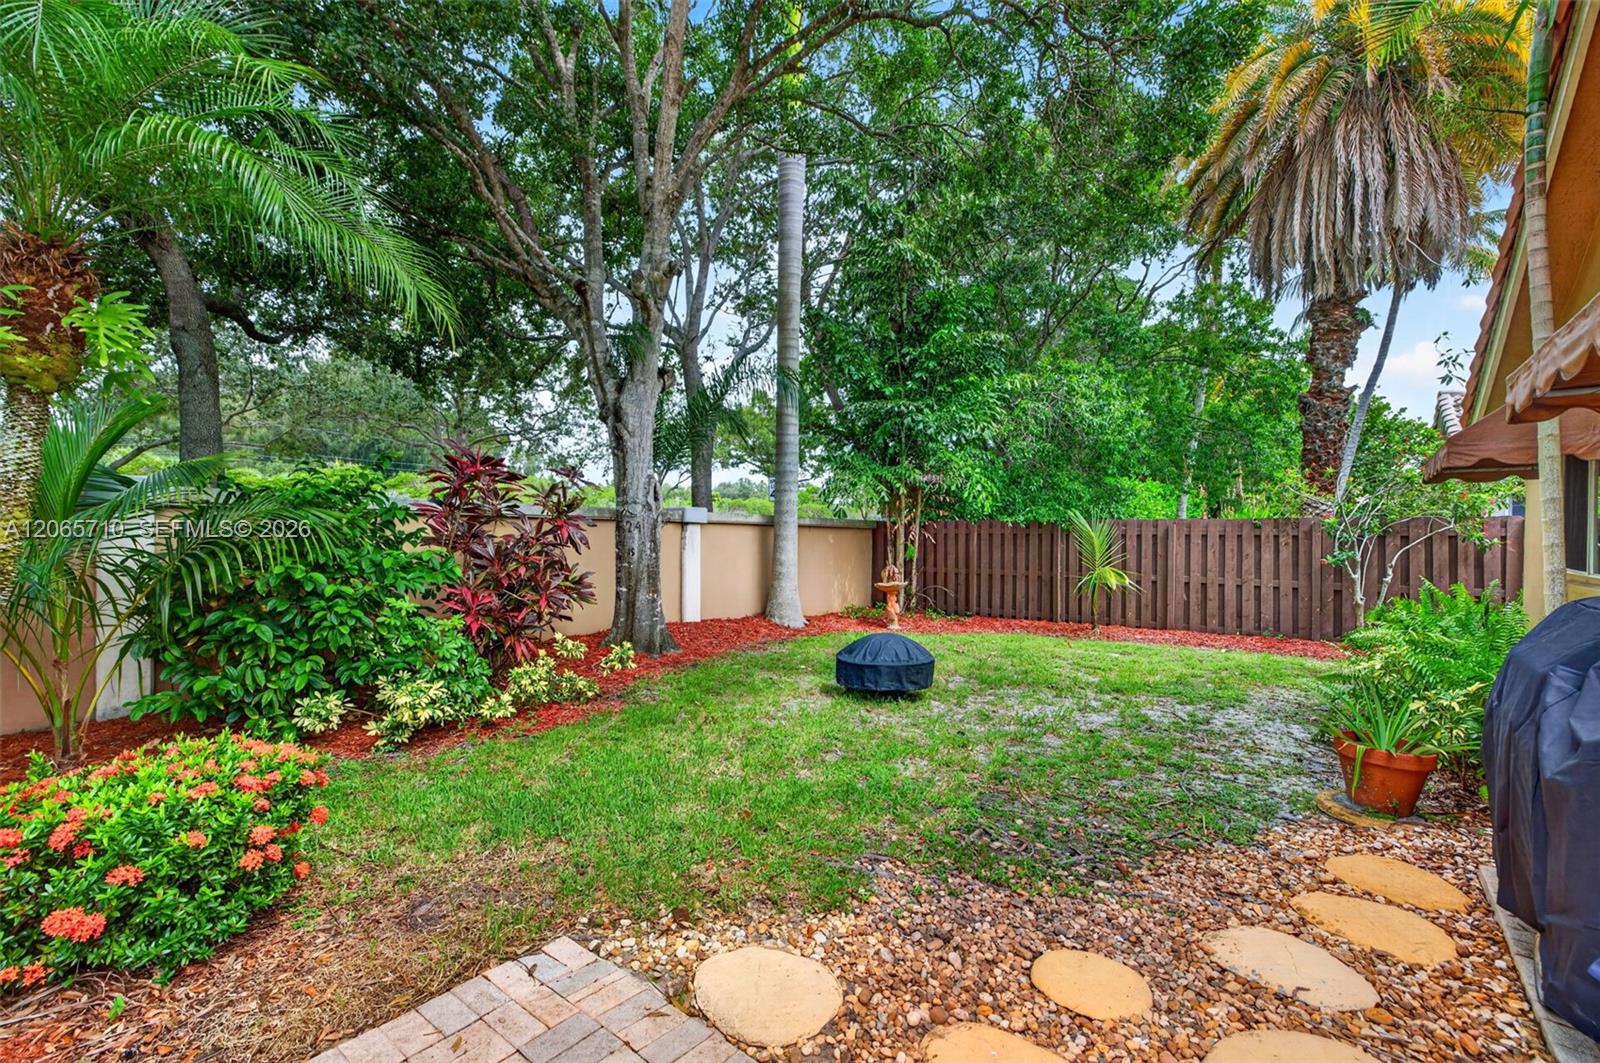
Fenced backyard with tropical landscaping, mature trees, lawn, and a stone path.
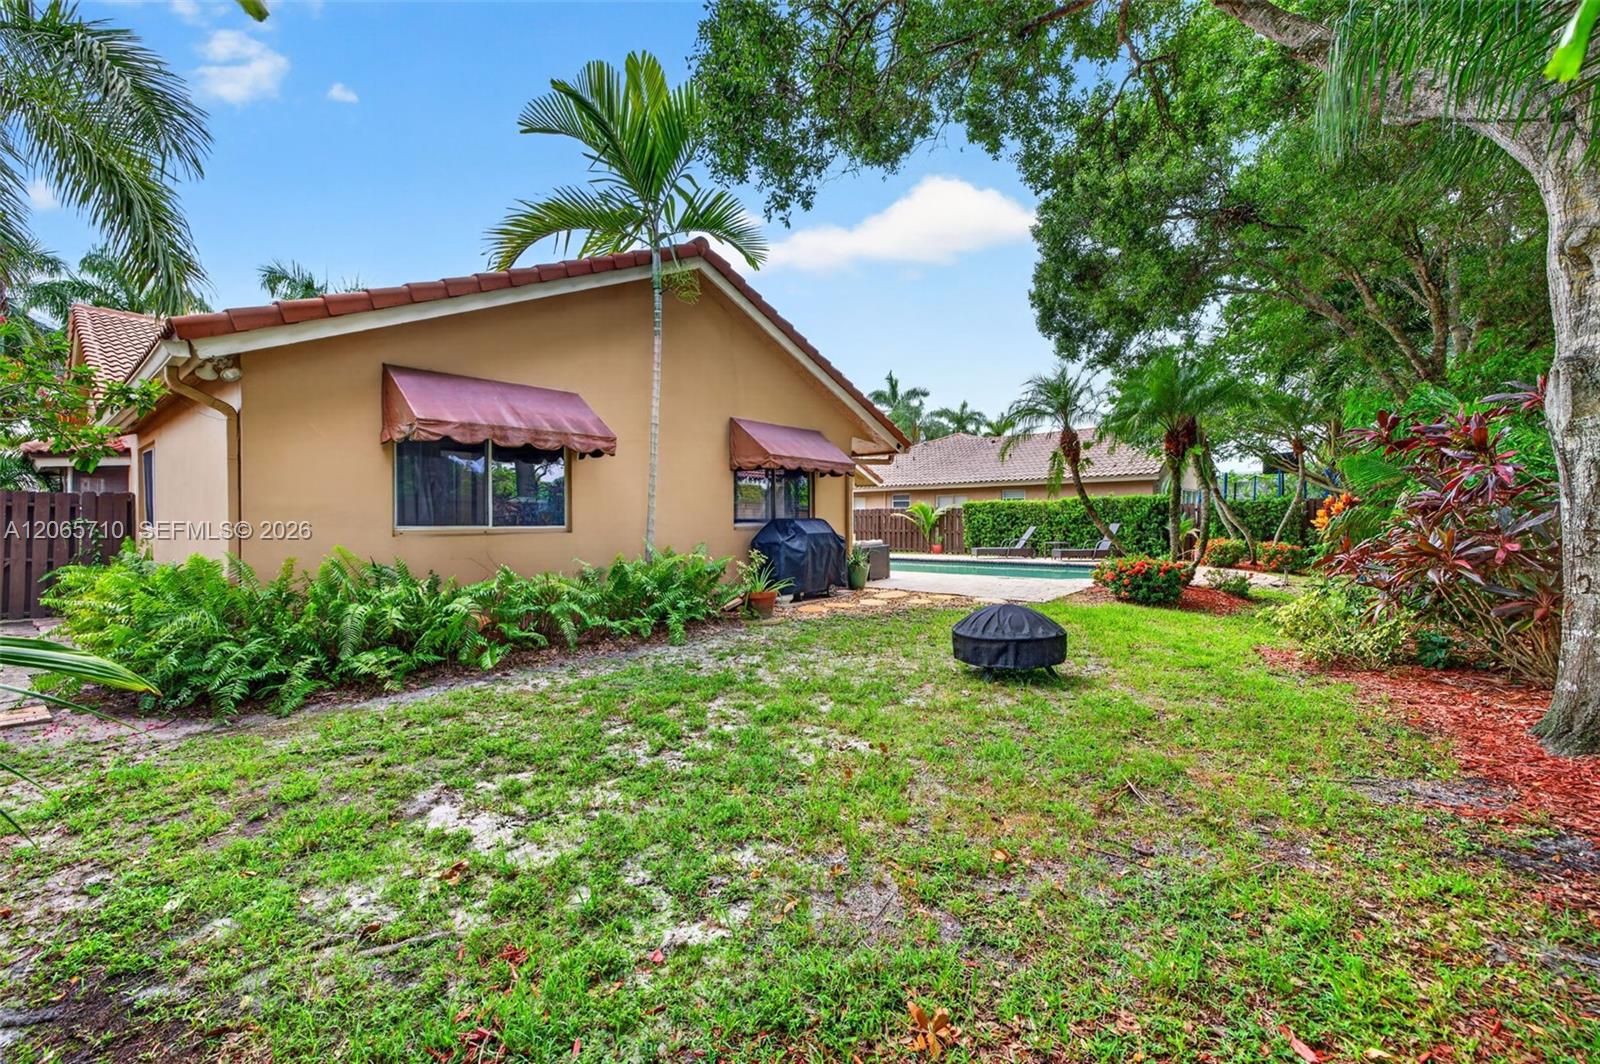
Tan home and tropical backyard with a swimming pool, lawn, and mature trees.
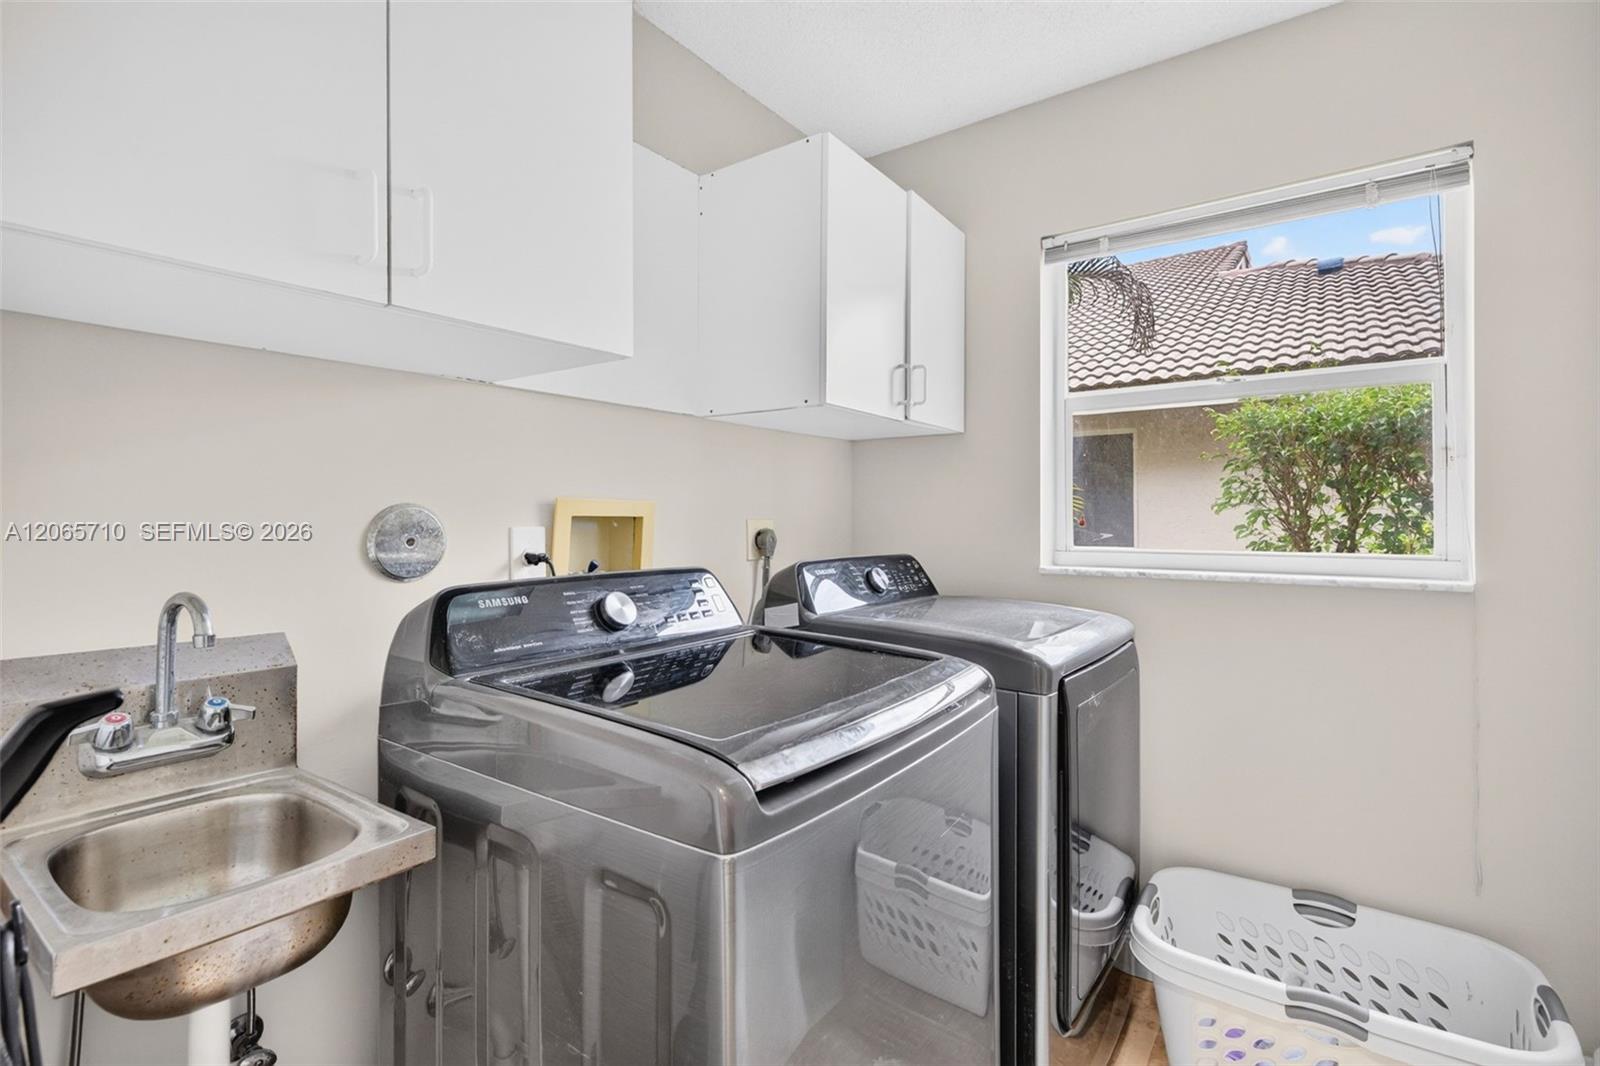
Laundry room with Samsung washer and dryer, utility sink, and white cabinets.
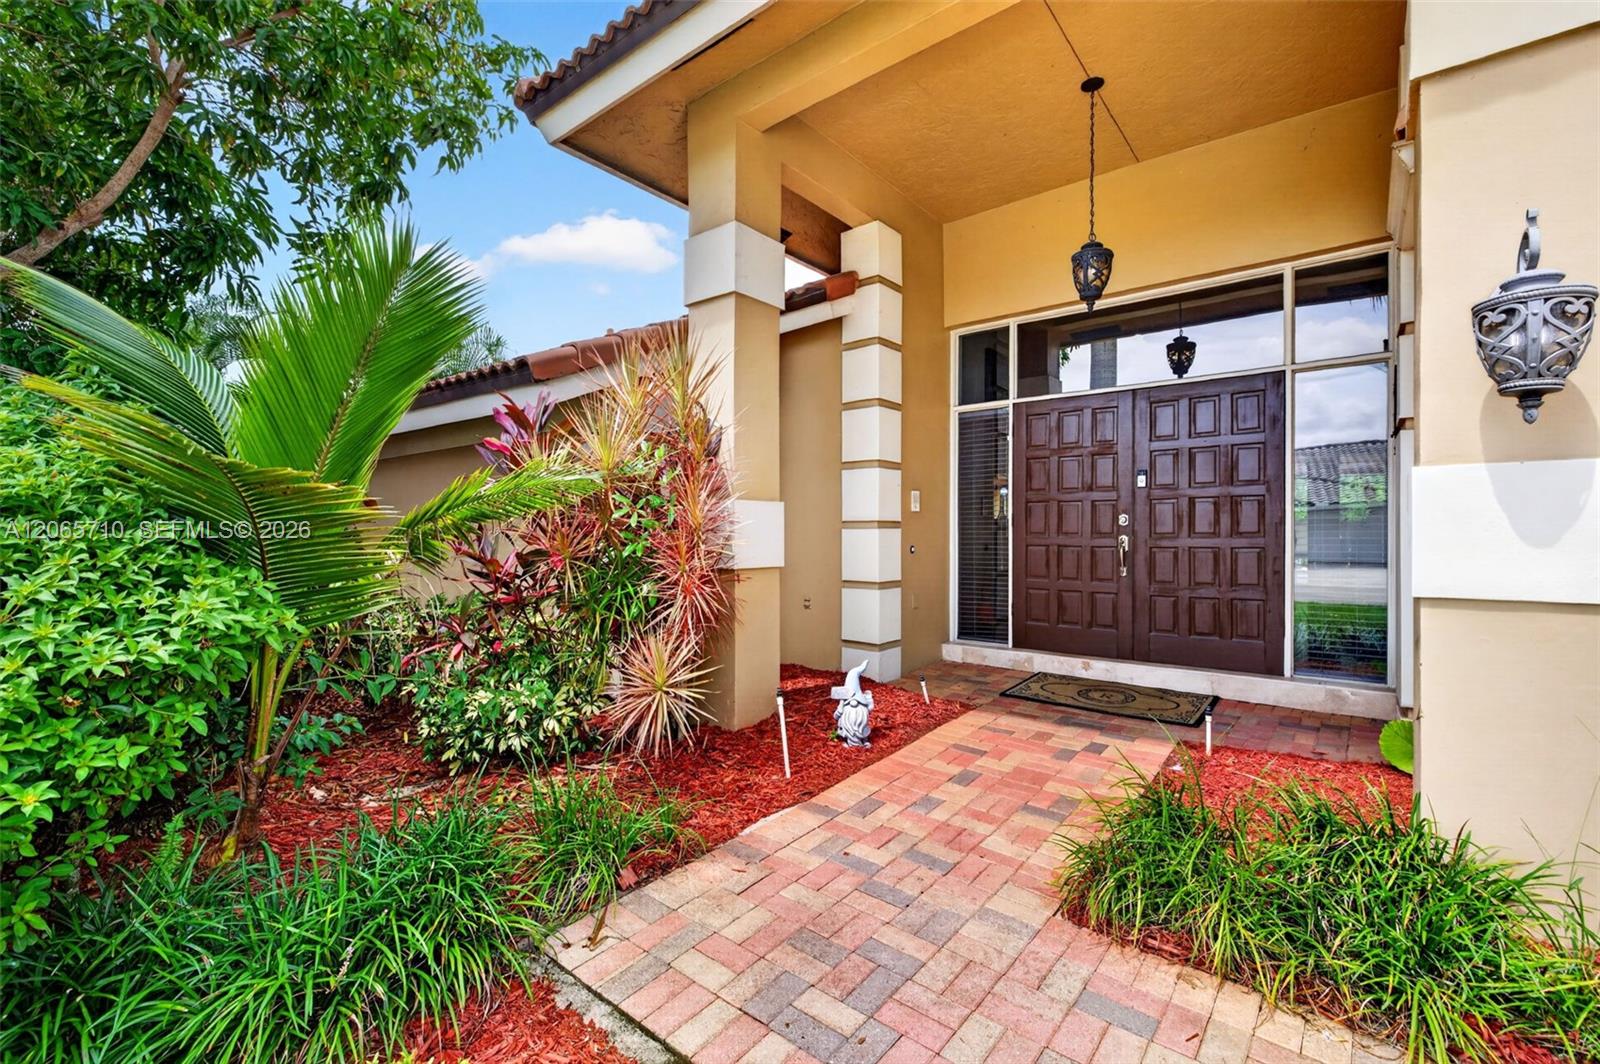
House entrance with dark double doors, covered porch, and tropical landscaping along the paver walkway.
Single-story home with a red tile roof, attached garage, tropical landscaping, and a broad front lawn.
SEE ALL PHOTOS
Florida home with a red tile roof, double garage, brick-paver driveway, and tropical landscaping.
Backyard swimming pool bordered by brick pavers, lounge seating, and lush tropical landscaping.
Backyard swimming pool with a brick patio, lounge chairs, and tropical landscaping.
Single-story home with a red tile roof, attached garage, and landscaped lawn.
Tan stucco home with a covered entry, red tile roof, and tropical landscaping.
Open-plan living and dining room with stone tile floors, a brown sectional, red chairs, and wood front doors.
Furnished living room with beige tile floors, red accent chairs, and glass doors to a patio.
Living room with a dark leather sectional, red chairs, stone tile floors, and French doors to a patio.
Living room with a leather sectional, red accent chairs, and French doors opening to a patio.
Dining room with a dark table, patterned chairs, ornate chandelier, and French doors opening toward a pool.
Dining room with a dark table and patterned chairs beside wide windows overlooking the yard.
Kitchen with a wood-cabinet island, granite counters, and stainless steel appliances.
Kitchen with carved wood cabinets, granite island, and stainless steel appliances.
Kitchen with wood cabinets, stainless steel appliances, and a large granite island adjoining the dining area.
Kitchen with a large granite island, wood cabinetry, and stainless steel appliances; pool visible through glass doors.
Open-plan kitchen with a large granite island and wood cabinetry beside a furnished living room.
Furnished living room with beige seating, tiled floors, and wide windows overlooking palm trees.
Living room with beige seating, dark wood entertainment center, tiled floor, and wide windows facing tropical greenery.
Living room with beige sofas, a dark wood entertainment center, and wide windows overlooking tropical greenery.
Open-plan living room and kitchen with a vaulted ceiling, dark entertainment center, wood cabinetry, and patio doors.
Dining area with a round table, stained-glass pendant, and French doors opening toward a pool patio.
Kitchen and dining area with a granite breakfast bar and glass doors to the patio.
Bedroom with a large wood bed, dark wood floors, ceiling fan, and pale blue accent wall.
Bedroom with a large bed, bay windows, and a view of the backyard pool.
Furnished bedroom with a large wood bed, ceiling fan, and wide windows overlooking greenery.
Sitting area with bay windows overlooking a backyard swimming pool
Furnished bedroom with dark wood floors, a ceiling fan, and French doors opening to a patio.
Bathroom with a long double-sink vanity and raised corner soaking tub beneath a window.
Bathroom with a corner soaking tub, tiled steps, and a white vanity beneath a large mirror.
Spacious bathroom with a long double vanity, large mirror, and glass-enclosed shower.
Walk-in closet with white built-ins, hanging clothes, and shelves of shoes and handbags.
Walk-in closet with white built-in drawers, hanging clothes, and shoe shelves.
Furnished bedroom with turquoise bedding, a gray dresser and television, and warm hardwood floors.
Bedroom with gray bedding, blue curtains, and a desk beneath the window.
Bathroom with a long white vanity, geometric tile floor, and glass-enclosed shower.
Bathroom with a glass-enclosed tub and white tile featuring a taupe diamond-pattern border.
Furnished bedroom with a reddish wood bed, patterned bedding, ceiling fan, and wide window with blinds.
Furnished bedroom with sliding glass doors overlooking a backyard swimming pool.
Half bathroom with a dark wood vanity, white sink, toilet, and large wall mirror.
Backyard pool and brick patio beside a single-story home, framed by palm trees.
Backyard swimming pool with brick-paver patio, tropical landscaping, and covered seating.
Backyard pool and brick patio with covered wicker seating, palms, and flowering landscaping.
Backyard pool with a curved shape, brick-paver patio, lounge chairs, and tropical landscaping.
Covered patio with wicker dining set overlooking a backyard pool and tropical landscaping.
Fenced backyard with tropical landscaping, mature trees, lawn, and a stone path.
Tan home and tropical backyard with a swimming pool, lawn, and mature trees.
Laundry room with Samsung washer and dryer, utility sink, and white cabinets.
House entrance with dark double doors, covered porch, and tropical landscaping along the paver walkway.
Single-story home with a red tile roof, attached garage, tropical landscaping, and a broad front lawn.
For Sale

581 NW 110th Ave

581 NW 110th Ave, Plantation, FL 33324

$1,069,000
JUST LISTED in Westport of Plantation - Exquisite One-Story Pool Home You Won't Want to Miss! This light, bright, and modern one-story residence is truly turnkey. Featuring 4 bedrooms and 2.5 baths, the home offers an open, inviting floor plan with vaulted ceilings, designer finishes, and abundant natural light throughout. At the heart of the home is a stunning kitchen with spacious center island, and generous prep and entertaining space. The expansive primary suite is a true retreat, featuring two custom-designed walk-in closets and tranquil views of your private backyard oasis. Elegant marble and wood flooring flow seamlessly throughout the home, adding warmth and sophistication. Step outside and you'll fall in love with the breathtaking pool area, an expansive patio, and a beautifully landscaped setting, perfect for relaxing or hosting guests. Ideally located near endless fine dining and shopping, Jacaranda Golf & Country Club, Sawgrass Mills, all major highways and minutes away from South Florida's pristine beaches. This is a rare opportunity to own a truly exceptional home in one of Plantation's most sought-after neighborhoods. Connect with Shannon today to schedule your private tour!

11/7/2026 12:00PM - 3:00PM EST

4
beds

3
baths

2,573 Sq.Ft. LIVING AREA

10,400 Sq.Ft. lot

Shannon Losi

Shannon Losi

Features & Amenities

Interior

  • total bedrooms4
  • Total bathrooms3
  • full bathrooms2
  • half bathroom1
  • Flooring Marble, Wood
  • APPLIANCES Dishwasher, Disposal, Dryer, Electric Range, Microwave, Refrigerator, Washer
  • other interior Features First Floor Entry, Built-in Features, Closet Cabinetry, Cooking Island, Entrance Foyer, Pantry, Roman Tub, Split Bedroom, Volume Ceilings, Walk-In Closet(s), Family Room

Area & Lot

  • Status For Sale
  • OPEN HOUSE

    11/7/2026 12:00PM - 3:00PM EST

  • Living Area2,573 Sq.Ft.
  • Total Area3,179 Sq.Ft.
  • Lot Area10,400 Sq.Ft.
  • MLS® IDA12065710
  • TypeResidential
  • YEAR BUILT1994
  • Architecture StylesDetached, One Story
  • View DescriptionGarden, Pool
  • Elementary SchoolCentral Park
  • Middle SchoolSeminole
  • High SchoolPlantation High

Exterior

  • Garage Space2.0
  • water SourceMunicipal Water
  • PoolIn Ground
  • roofBarrel Roof
  • lot features1/4 To Less Than 1/2 Acre Lot
  • parkingDriveway, Paver Block, No Rv/Boats
  • HEAT TYPECentral
  • AIR CONDITIONINGCeiling Fan(s), Central Air
  • sewerPublic Sewer

Financial

  • Sales Price$1,069,000
  • Real Estate Tax $6,904/yr
  • HOA $630/yr
  • Zoning RS-5K
View Virtual Tour
Backyard swimming pool bordered by brick pavers, lounge seating, and lush tropical landscaping.

Schedule a Showing

We would love to show you our beautiful property. Please select your preferred date and time below. An agent will be in touch shortly to confirm your appointment.

Schedule a Showing

We would love to show you our beautiful property. Please select your preferred date and time below. An agent will be in touch shortly to confirm your appointment.

Thank you for your interest in 581 NW 110th Ave, Plantation, FL 33324. We are reviewing your request and will be in touch shortly!

Mortgage Calculator

Estimate your monthly mortgage payment, including the principal and interest, property taxes, and HOA. Adjust the values to generate a more accurate rate.

All estimates are provided for informational purposes only. Actual amounts may vary.
$0,000 Your Payment 20 15 65
$0,000 Your Payment

Work With Us

Whether you’re curious about market trends, need a home valuation, or want guidance on navigating the buying or selling process, we’re here to help. Your satisfaction is our top priority, and we take pride in going above and beyond to exceed your expectations.

Follow Us on Instagram